
Interior Office Signs in Canary Wharf
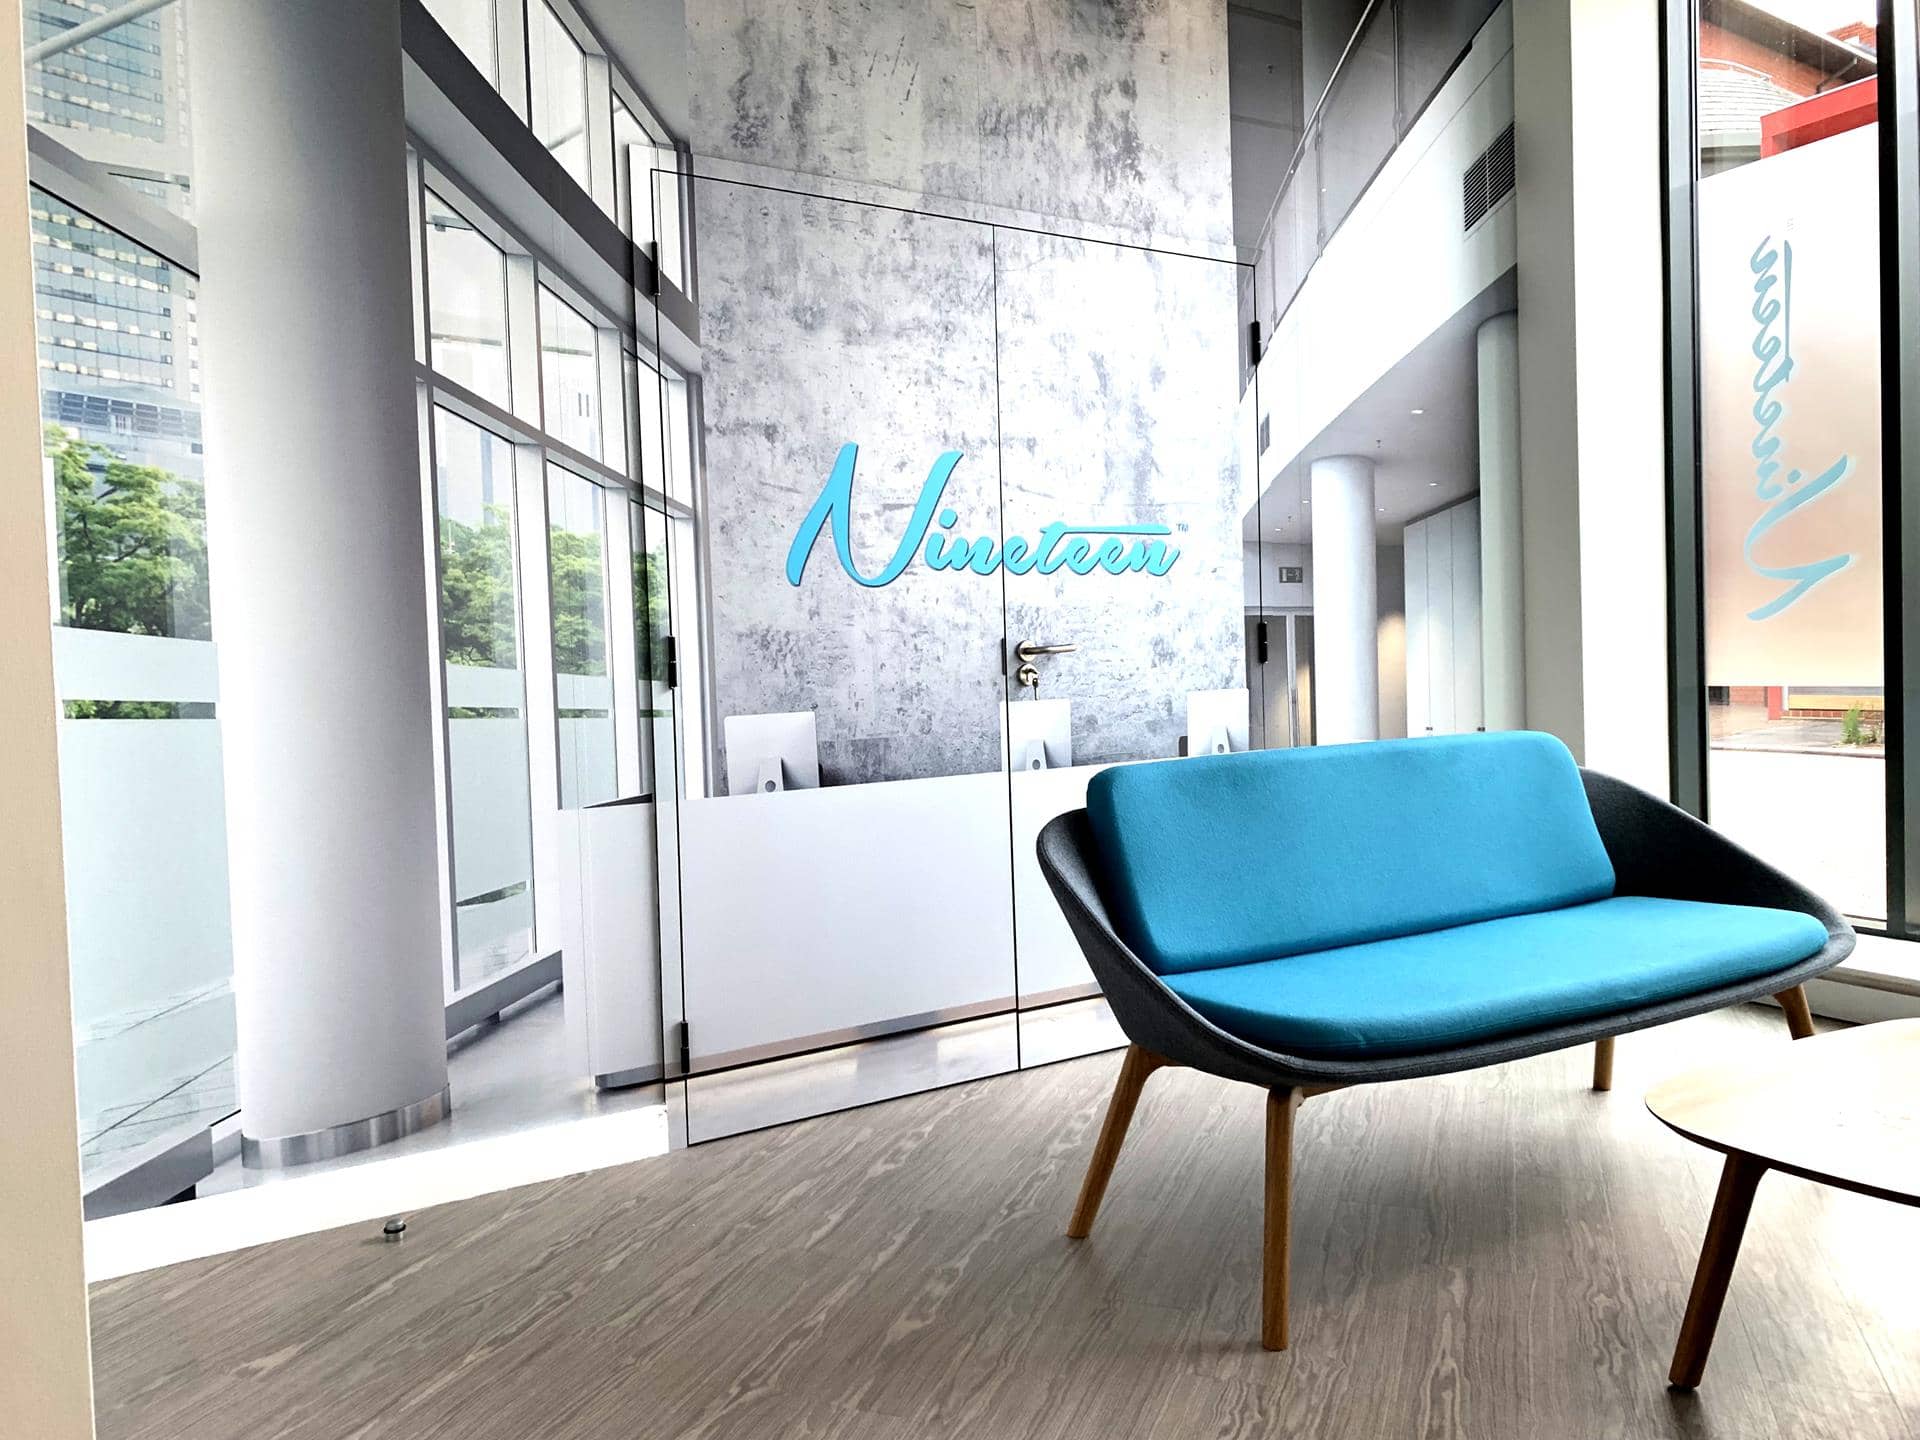
Reception logos, floor wayfinding and glass manifestation, fitted inside the lease.
In Canary Wharf
Inside the lease, from lift lobby to desk
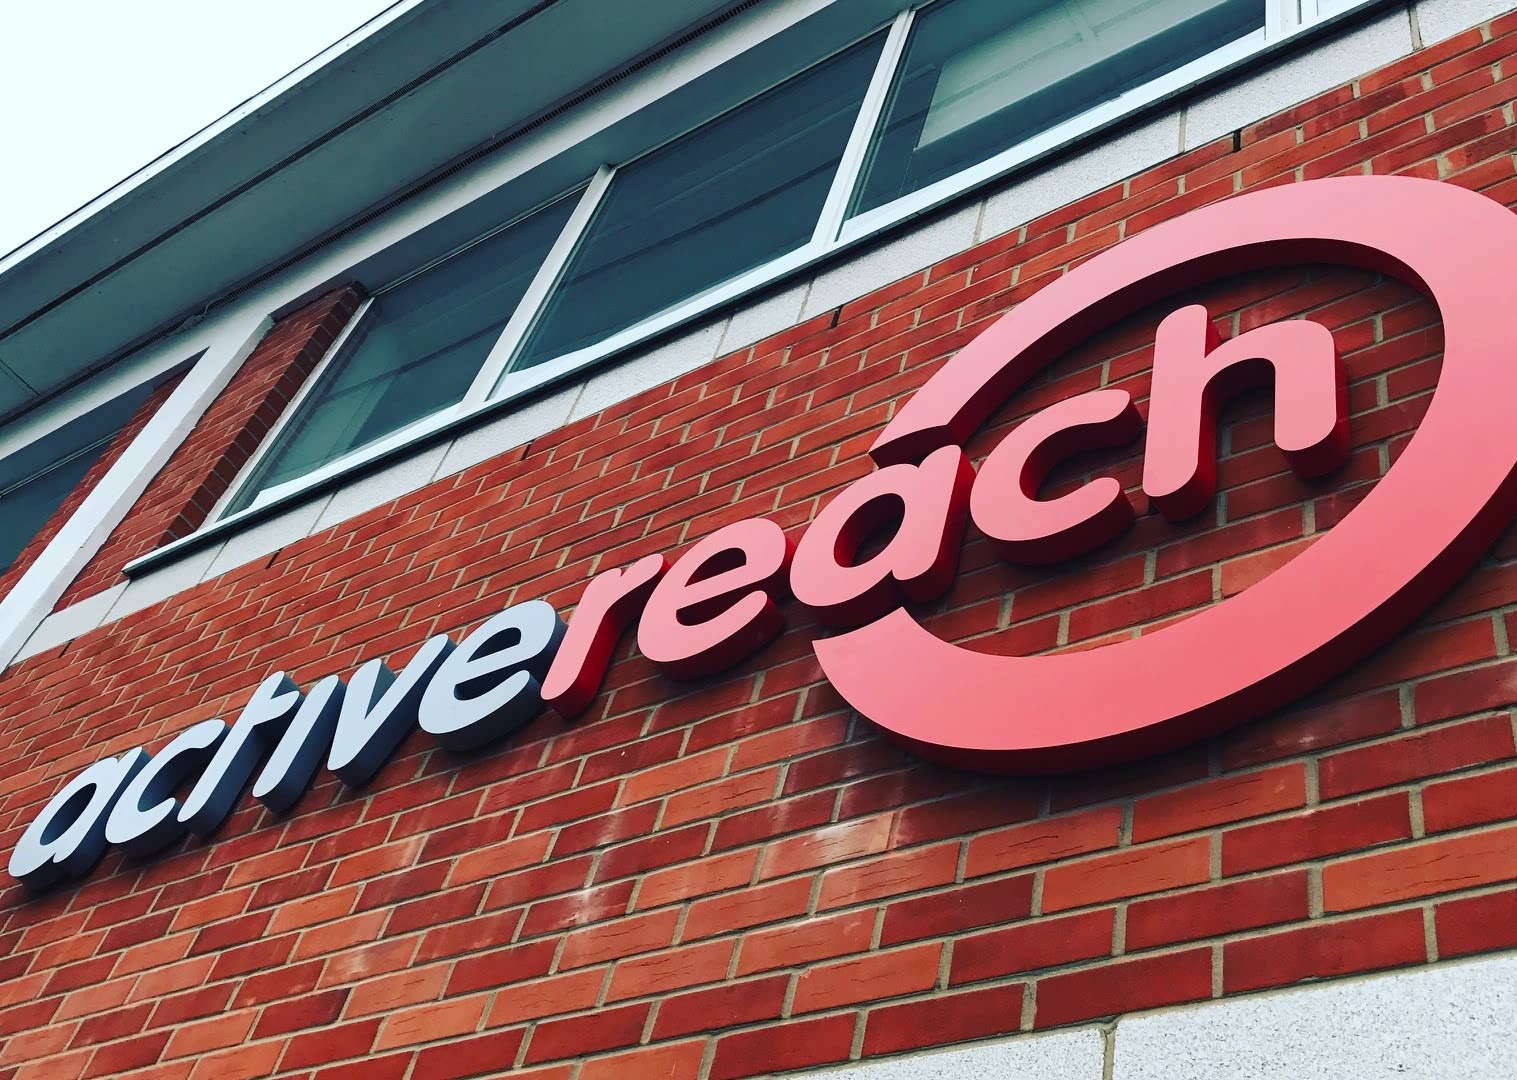
Most offices in Canary Wharf sit inside a managed building, so the job starts with a loading bay booking and a goods lift slot rather than a ladder on the pavement. We look after everything on the tenant side of the door. Reception logos and built-up lettering, floor and lift lobby wayfinding, meeting room names, glass manifestation on partitions, and the statutory signage the building needs to sign off.
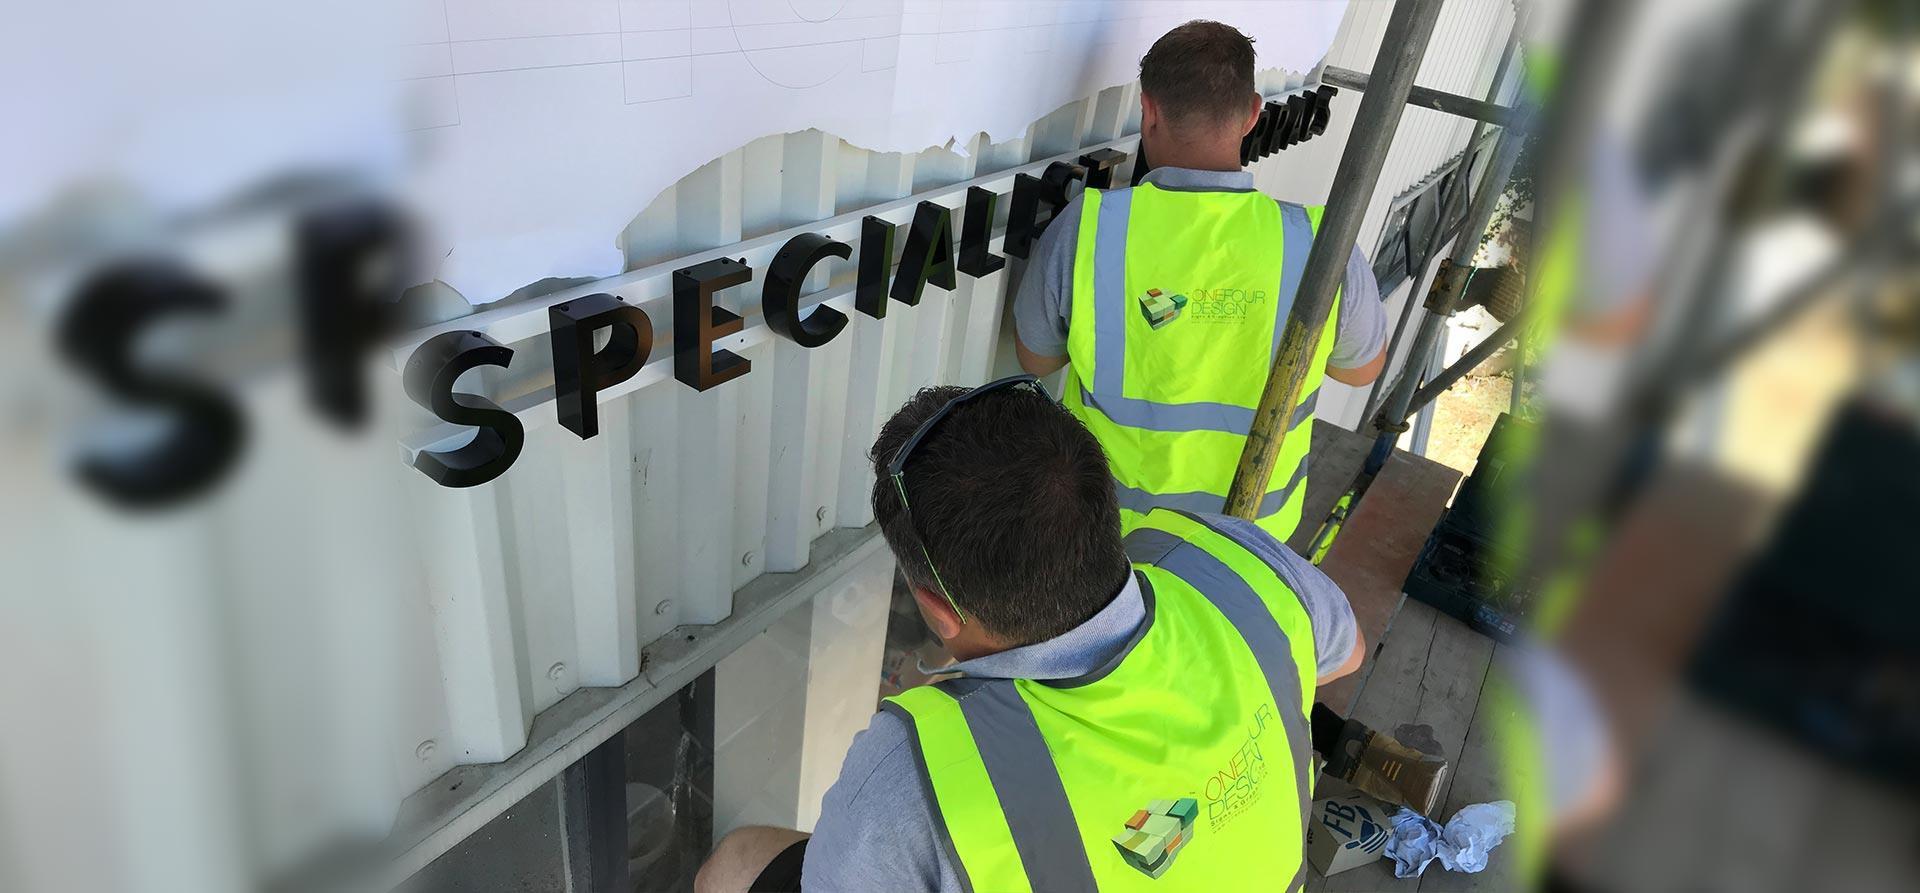
Every panel and letter is made at our Marlow Bottom workshop, then installed by our own team on the Isle of Dogs. We carry public liability insurance, work at height is carried out by IPAF-certified installers, and we are used to signing in with building management, working around occupied desks and leaving the floor clean.
What we make for offices here

Tower floors throw up two constants: a lot of glass and very little tolerance for mess. We build reception features that fix cleanly into plasterboard or stud, manifestation that reads well against a bright river view, and wayfinding that stays consistent from the lift doors to the last meeting room. Materials are chosen to suit the finish, not just the drawing.

- Reception logos in built-up and flat cut acrylic, brushed or polished metal
- Halo-lit and face-lit lettering for feature walls
- Glass manifestation, frosted bands and cut vinyl privacy graphics


- Floor directories, lift lobby plates and corridor wayfinding
- Meeting room and door signs, including changeable name holders
- Fire safety and statutory signage packs
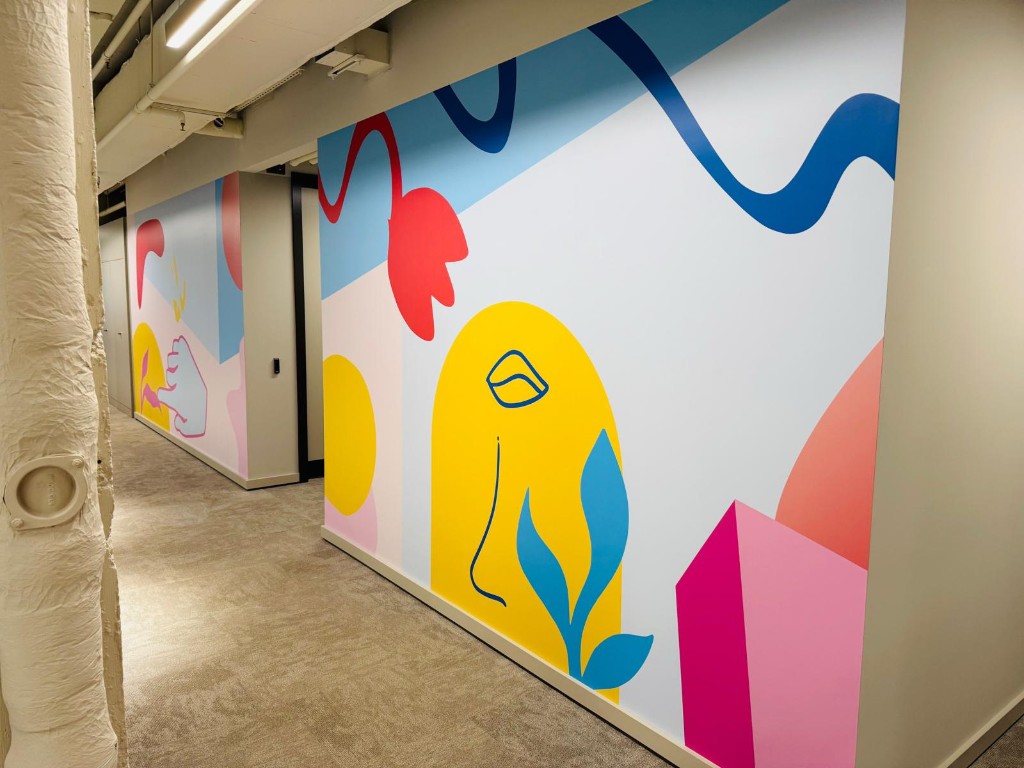
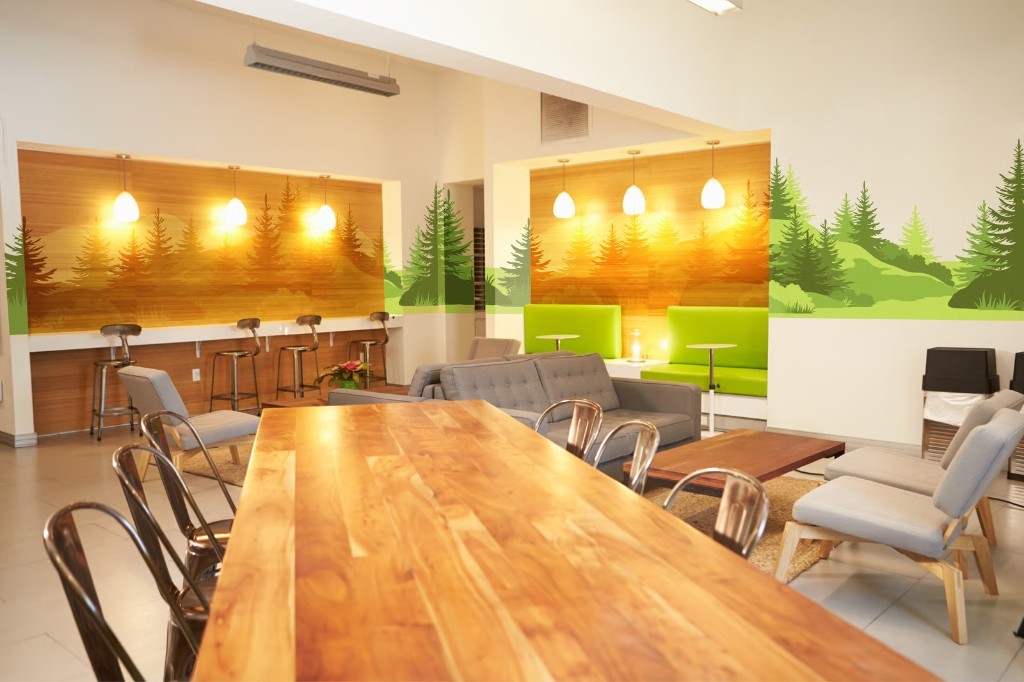
- Printed wall murals and full colour wall graphics
Products
Explore the products behind this work.
How we work in Canary Wharf
We quote from your photos, measurements or drawings. Once the price is agreed, we visit to measure the real wall, check what is behind it and agree access with the building manager before anything is made. Where a fit out is running, we sit our programme inside the main contractor's, so lettering goes up after decoration and before furniture lands.
We fit Monday to Friday as standard, and on occupied floors evening or weekend fitting can be arranged on request, at extra cost. We book the lift, protect finished floors and carpet, drill with extraction, and take the rubbish out with us. Brand guidelines and Pantone references are matched at proofing stage, and we keep the artwork on file so a second floor fitted six months later looks identical to the first.
Coverage
Our installers work across the whole of the Docklands estate and the wider East London office market, from the towers around Cabot Square out to Wood Wharf and the smaller buildings on the Isle of Dogs. Marlow Bottom is where it gets made, and the London office at City Road is available by appointment.
- Isle of Dogs
- Poplar
- Blackwall
- Limehouse
- Wapping
- Canning Town
- Rotherhithe
- Bermondsey
Nearby areas
- Poplar
- Blackwall
- Isle of Dogs
- Limehouse
- Wapping
- Greenwich

Who we work with in Canary Wharf
The tenant list around here leans professional and corporate, with a growing number of smaller firms taking serviced and managed floors. Most of our enquiries come from office managers, fit out contractors and workplace teams handling a move, a refresh or an expansion onto another floor.
- Financial and professional services offices
- Legal and accountancy practices
- Technology and data businesses
- Serviced and flexible workspace operators
- Fit out and workplace contractors
- Building and facilities management teams
Portfolio
Recent work
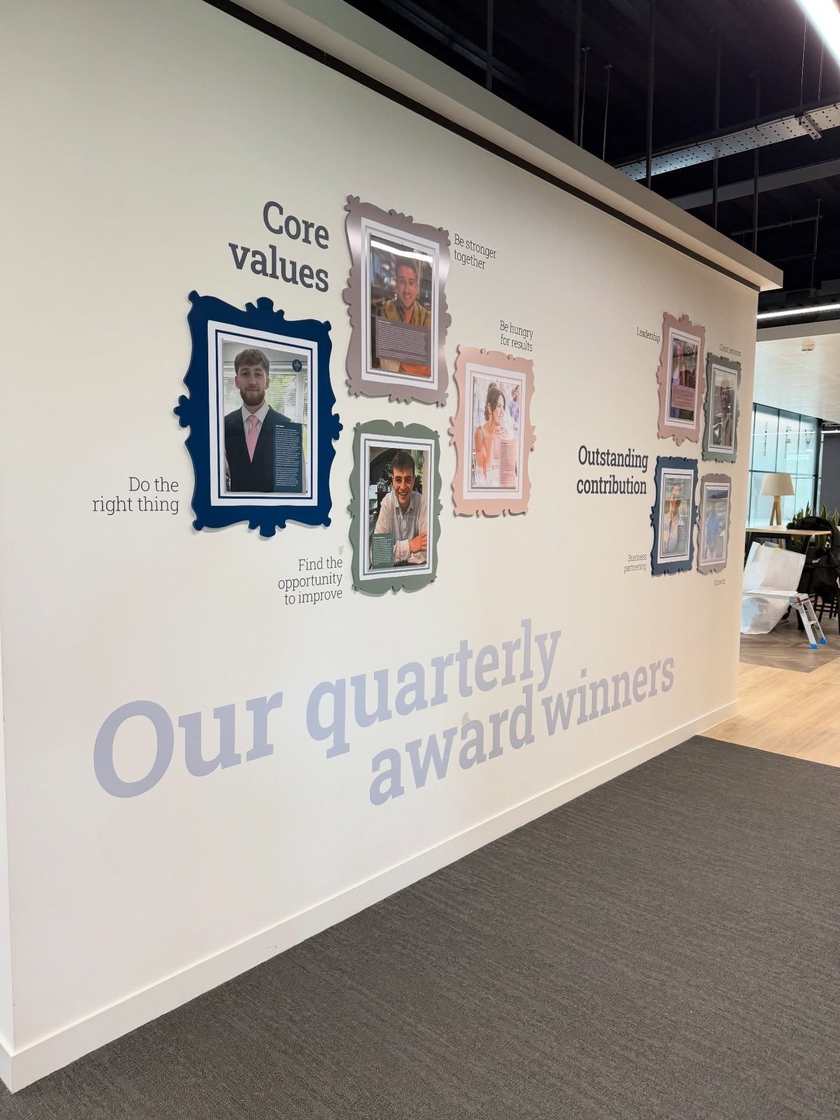
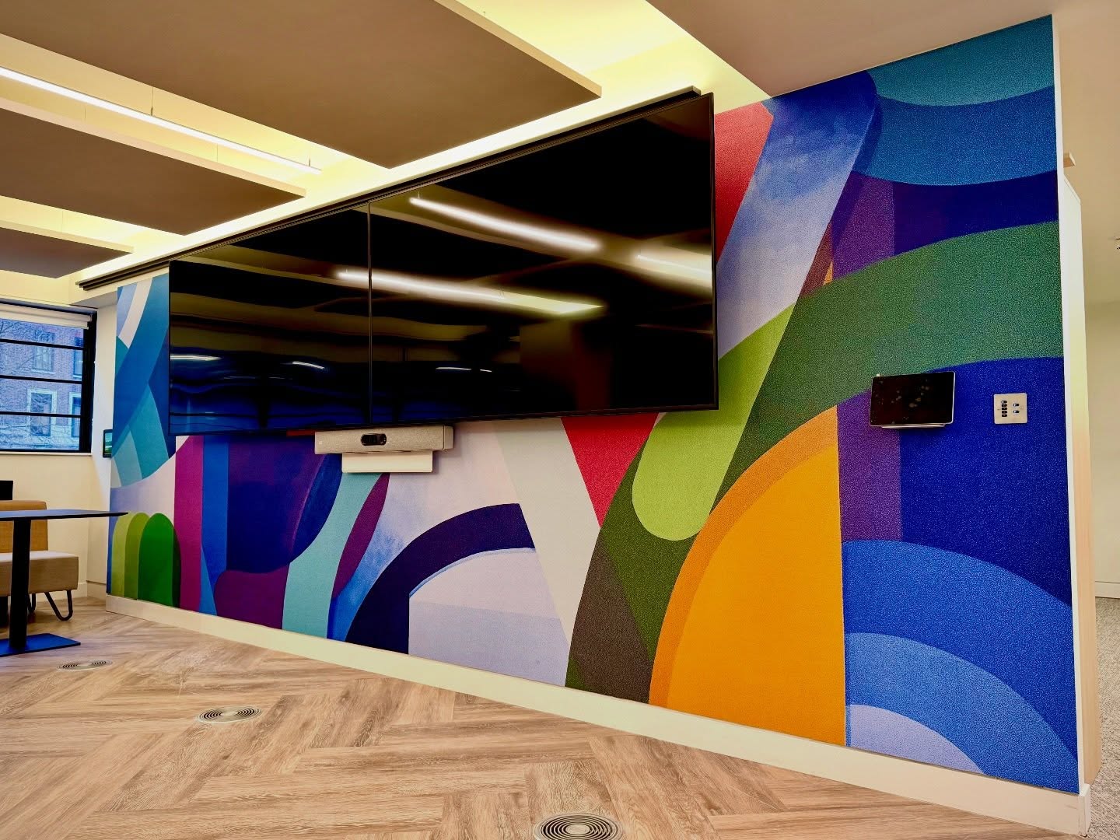
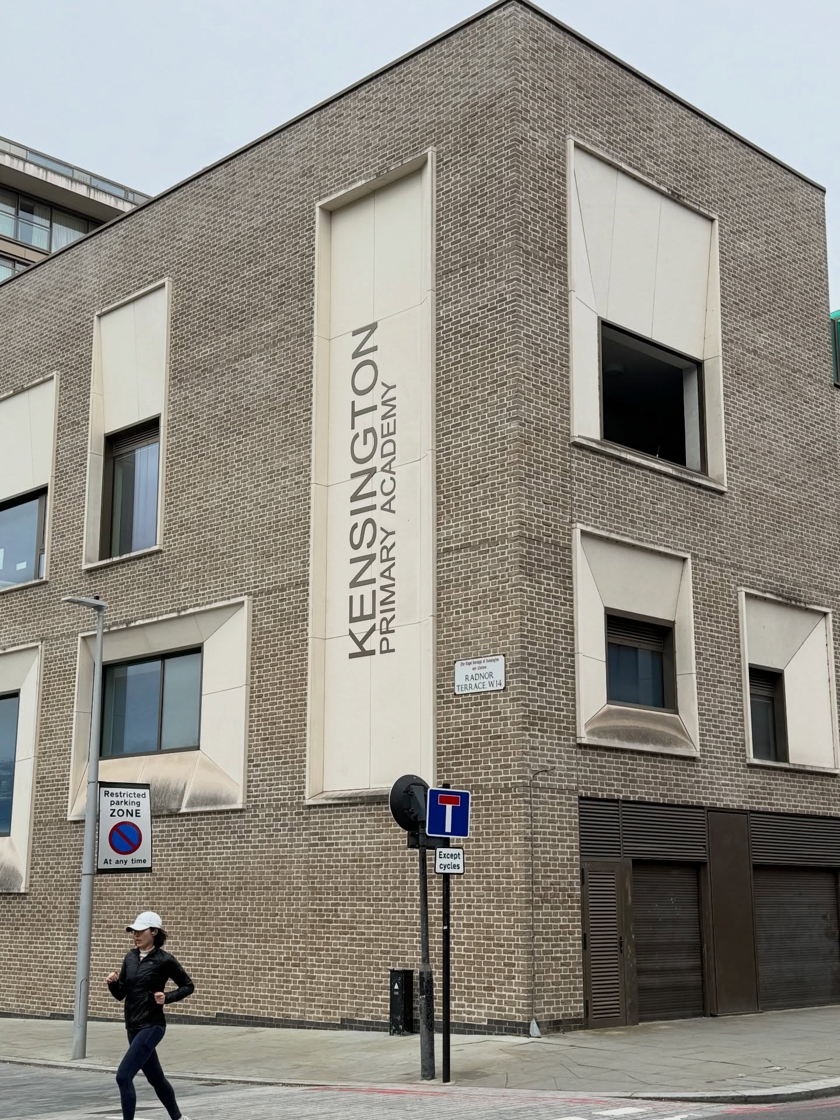
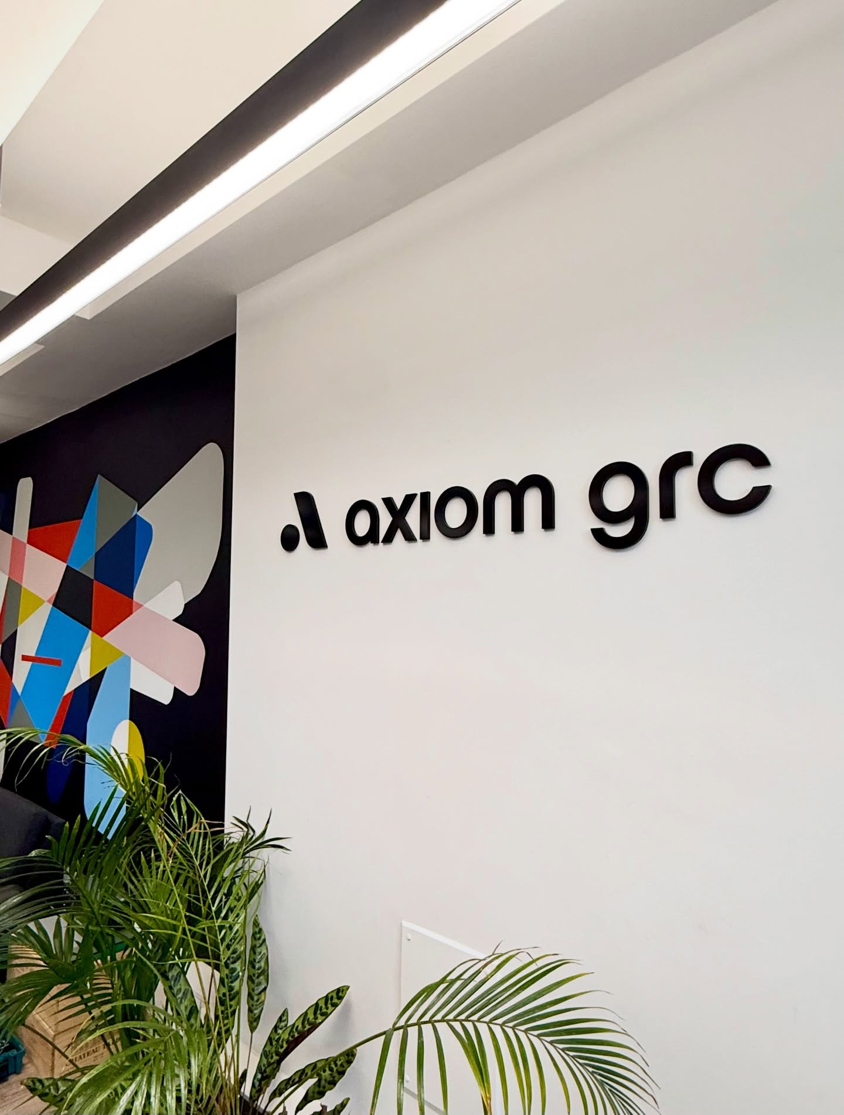
Questions
Frequently asked questions
On request, yes. We install Monday to Friday as standard, and evening or weekend fitting can be arranged at extra cost to suit the building's access rules. We book the goods lift and loading bay with building management and protect finished floors on the way in.
We do. Method statements, risk assessments and insurance details are supplied on request for buildings that need them, and our installers sign in through the loading bay like any other contractor. If the building wants a permit to work raised, tell us who to contact and we will sort it.
Full height glazing has to be marked so people can see it. Building Regulations Part K sets out the requirement for visibility on critical glazing, and we design the manifestation to satisfy it while still looking like part of your brand. Frosted bands, dot patterns, cut logos and printed graphics all work.
Send us the guidelines, the Pantone or RAL references and vector artwork, and we will proof against them before anything is cut. Where a colour cannot be reproduced in a given material we say so up front and offer the nearest match, with a sample if you want to see it in the light of the office.
That is normal here. We keep the approved artwork, material specifications and fixing details on file, so a later phase is manufactured from the same setup. Wayfinding numbering can be planned now to leave room for the extra floors rather than being redesigned later.
Get a quote
Talk to us about your Canary Wharf office
Send over a floor plan, photos or measurements of the walls and your brand guidelines, and we will come back with a costed proposal. Call the Marlow workshop on 01753 518 406 or the London office on 0203 887 3094, or email hello@onefourdesign.co.uk.