
Interior Office Signs in Mayfair
Reception features, room signage and manifestation for Mayfair offices.
In Mayfair
Reception first, then the floors
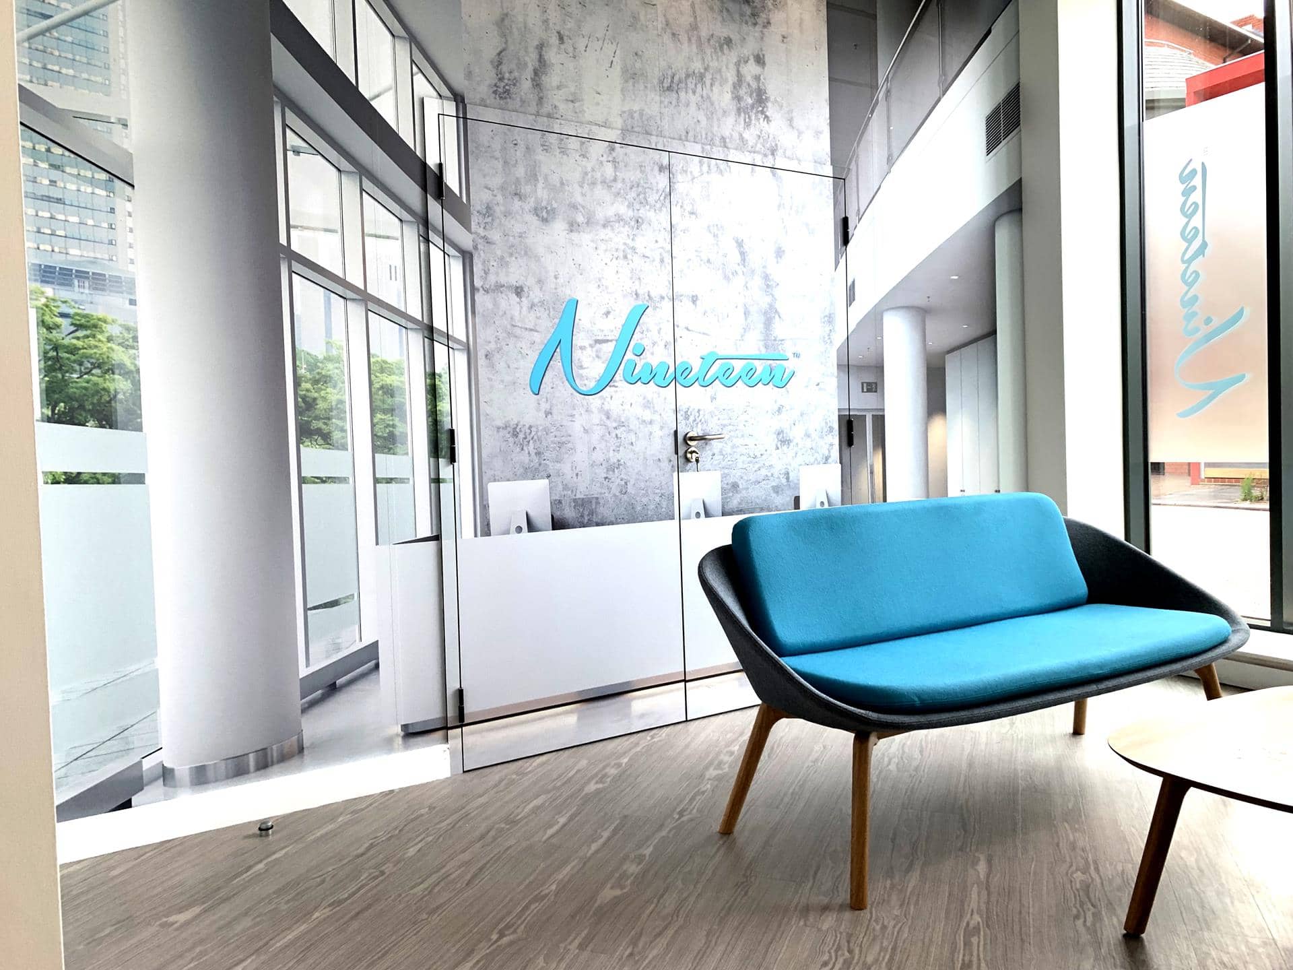
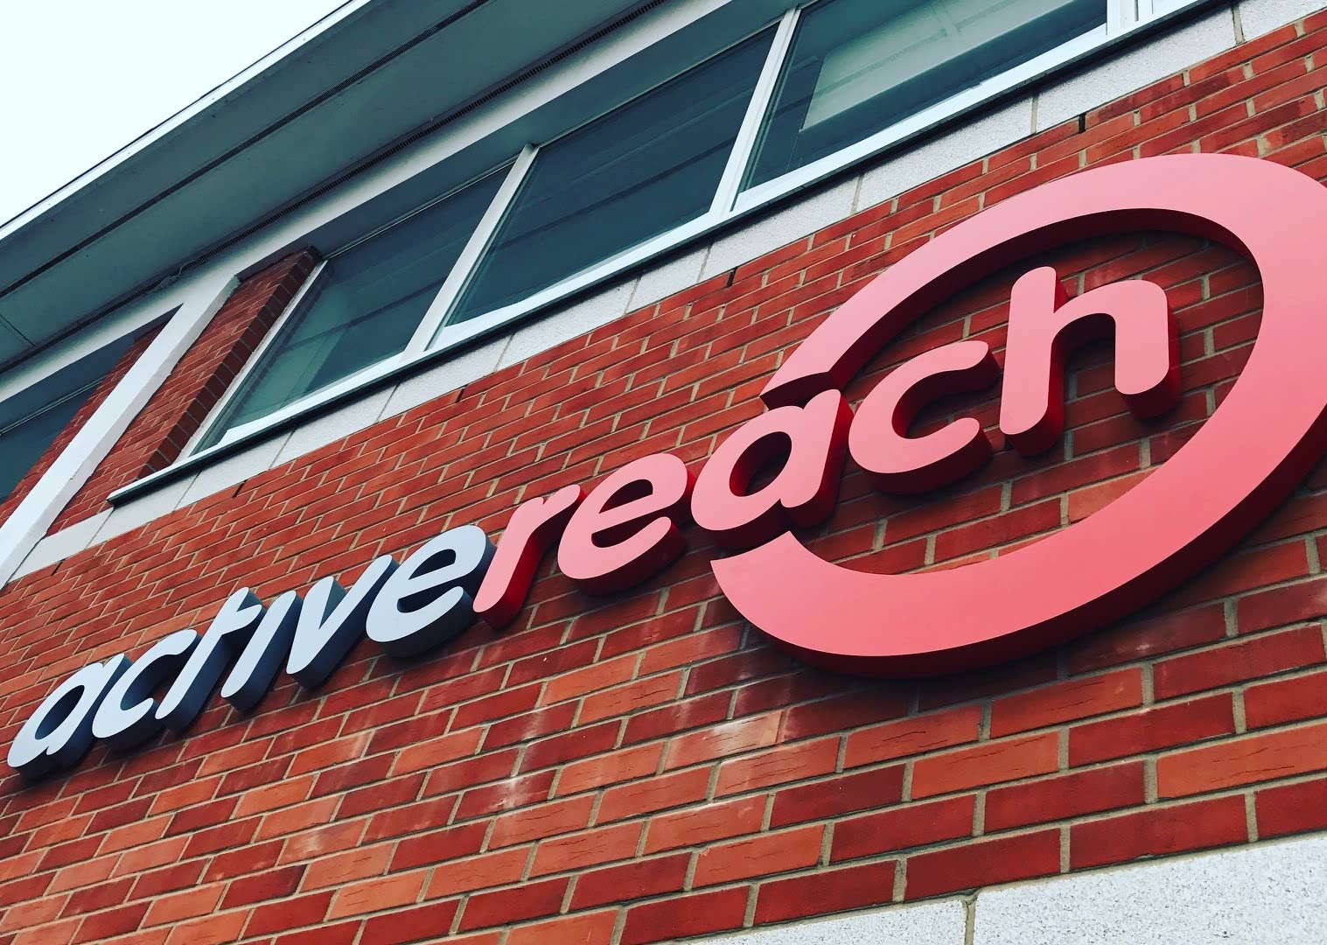


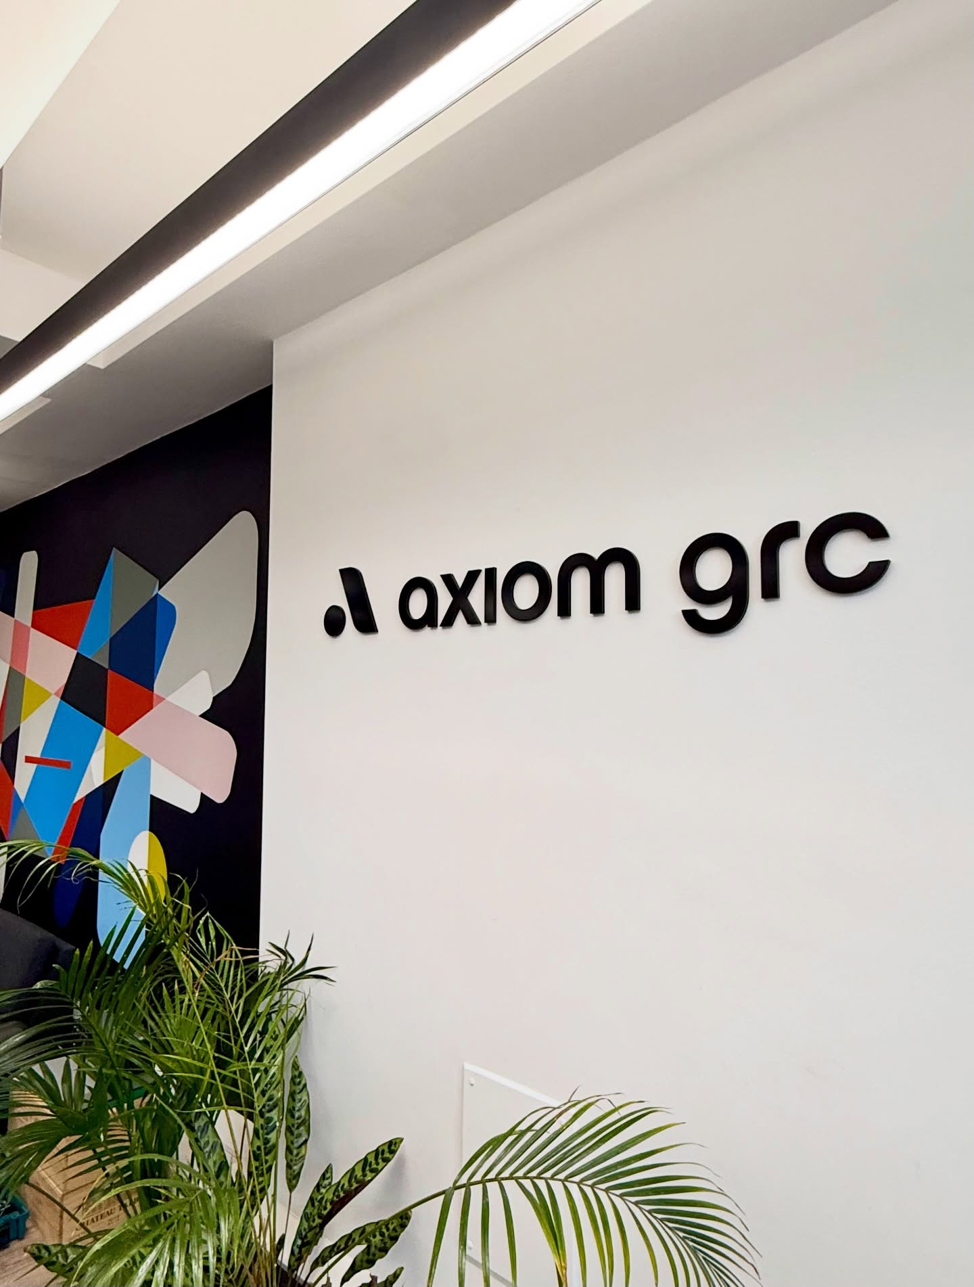
Mayfair briefs almost always start at the reception wall. A logo in solid metal, sized properly, lit if the space allows, fixed so the returns are clean and the shadow lines are even. Once that is settled the rest follows: floor wayfinding, meeting room names, manifestation on the internal glazing and the statutory signage the building needs.
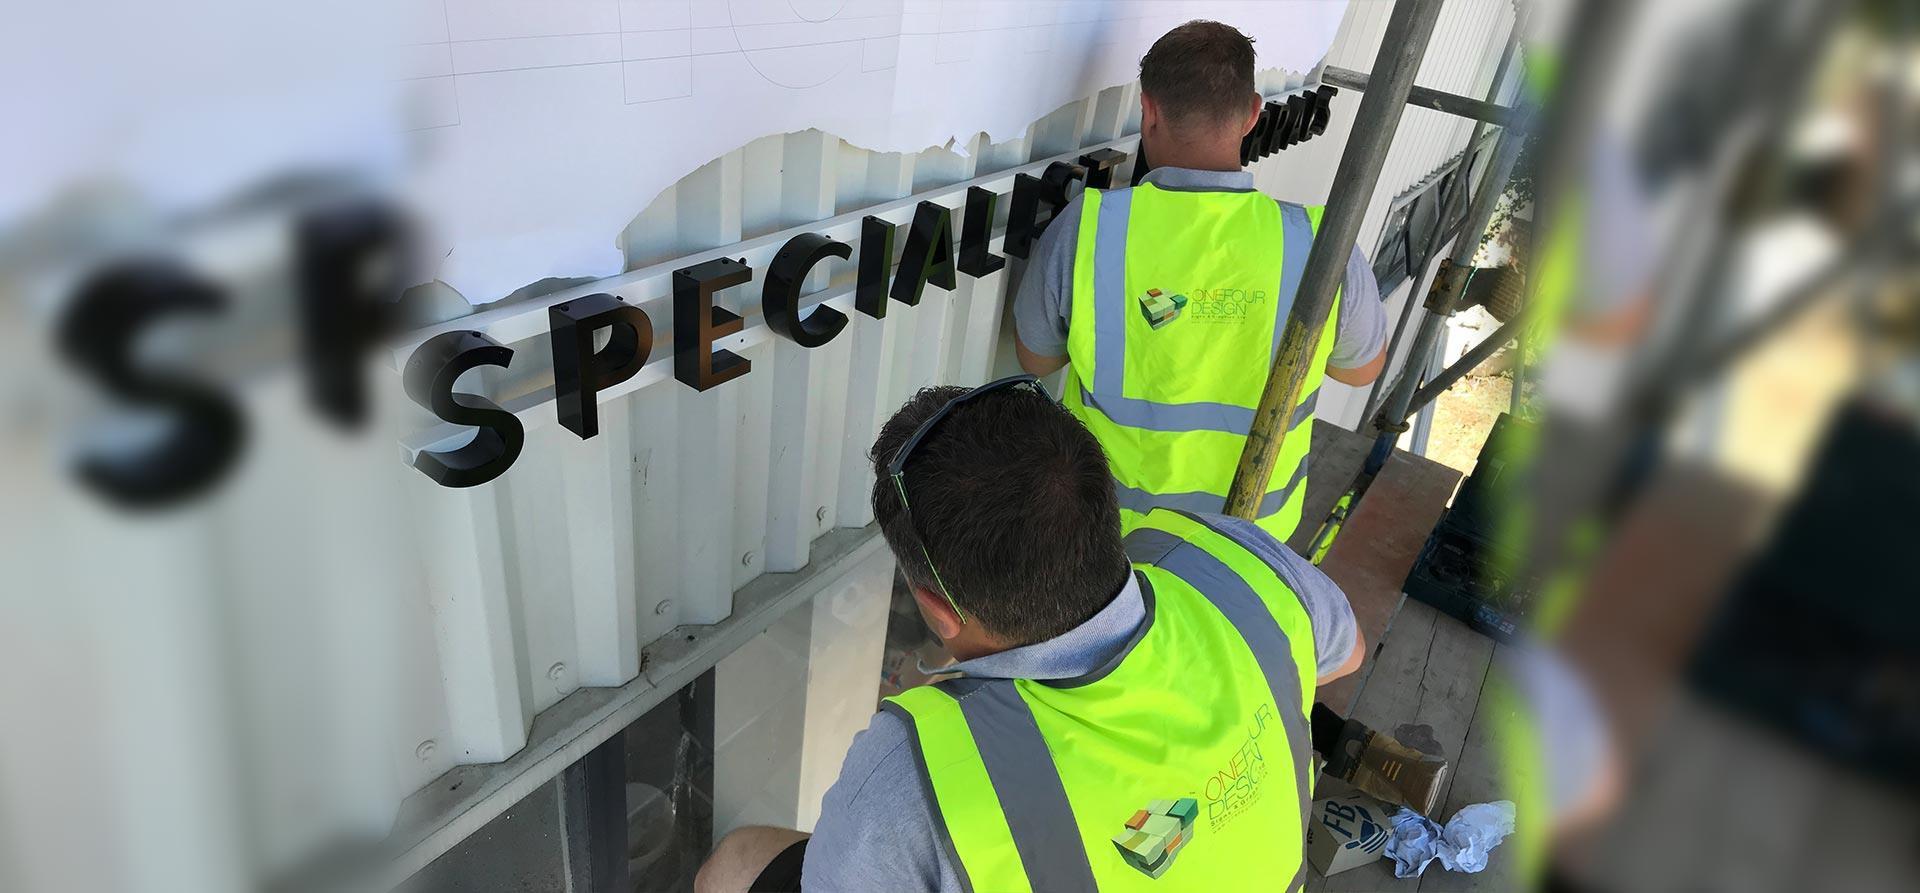
We design, make and fit all of it. Manufacturing happens at our Marlow Bottom workshop, and installation in Mayfair is managed by us from start to finish. We carry public liability insurance, use IPAF-certified installers for work at height, and are used to buildings where the finish is expected to be right first time.
What we make for Mayfair offices
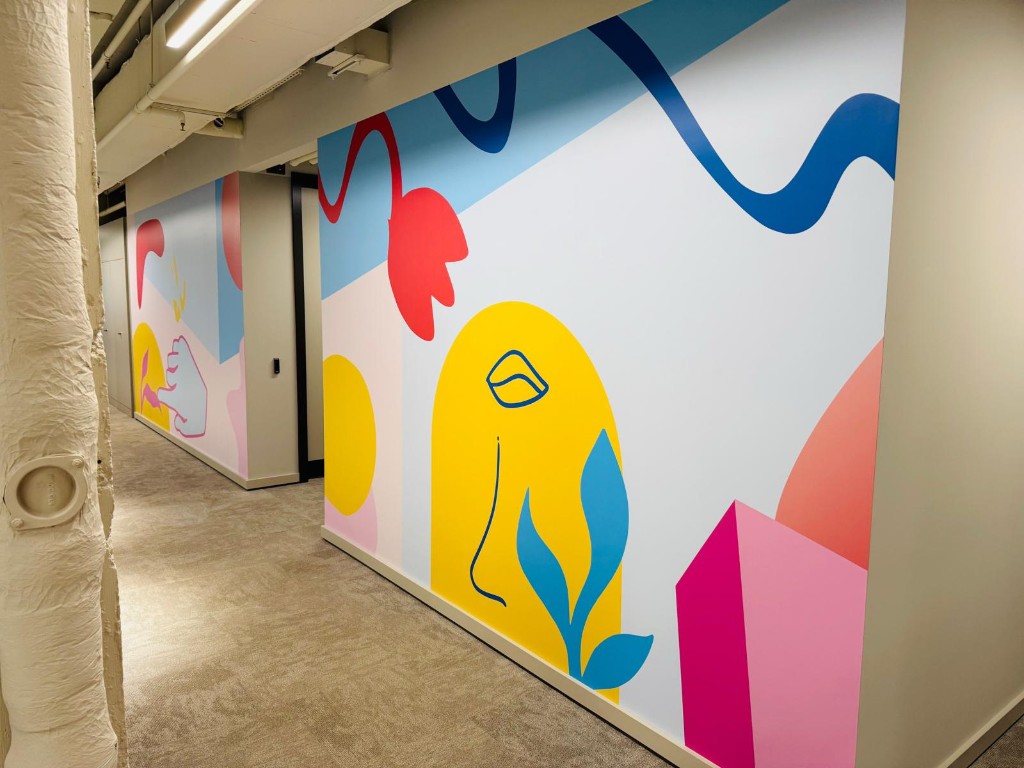
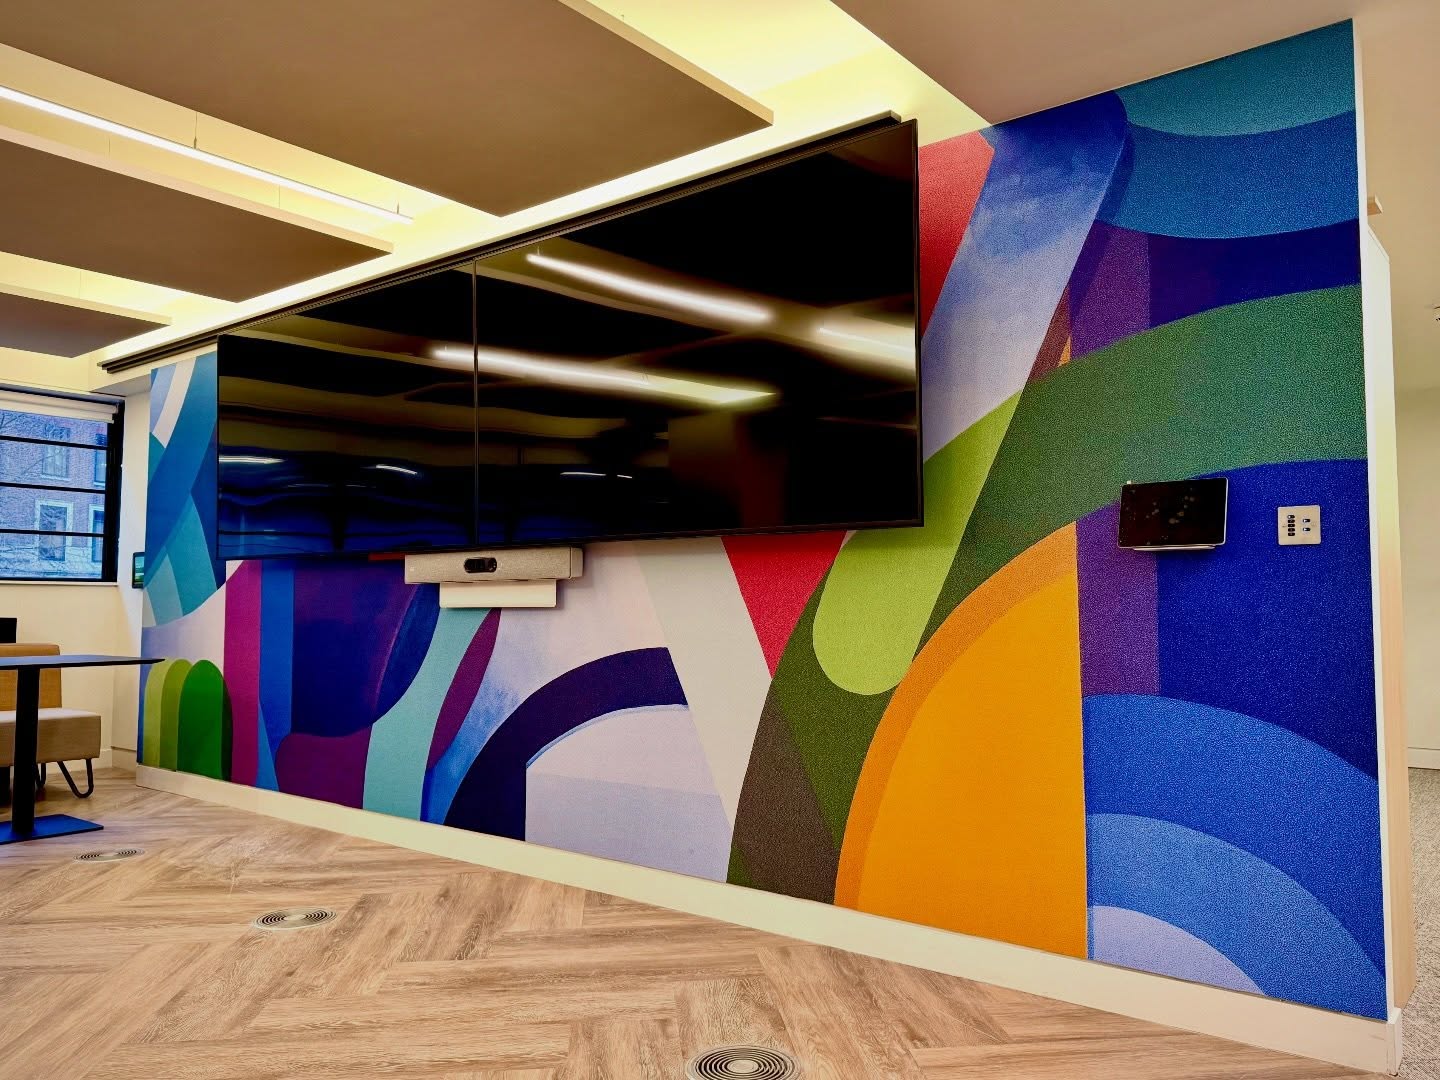
Grosvenor Street and Berkeley Square buildings tend to have good ceiling heights, generous receptions and a lot of internal glazing. That suits deep built-up lettering, halo illumination and manifestation designed as part of the interior rather than added afterwards. We build to sample where a client wants to see the finish before committing.
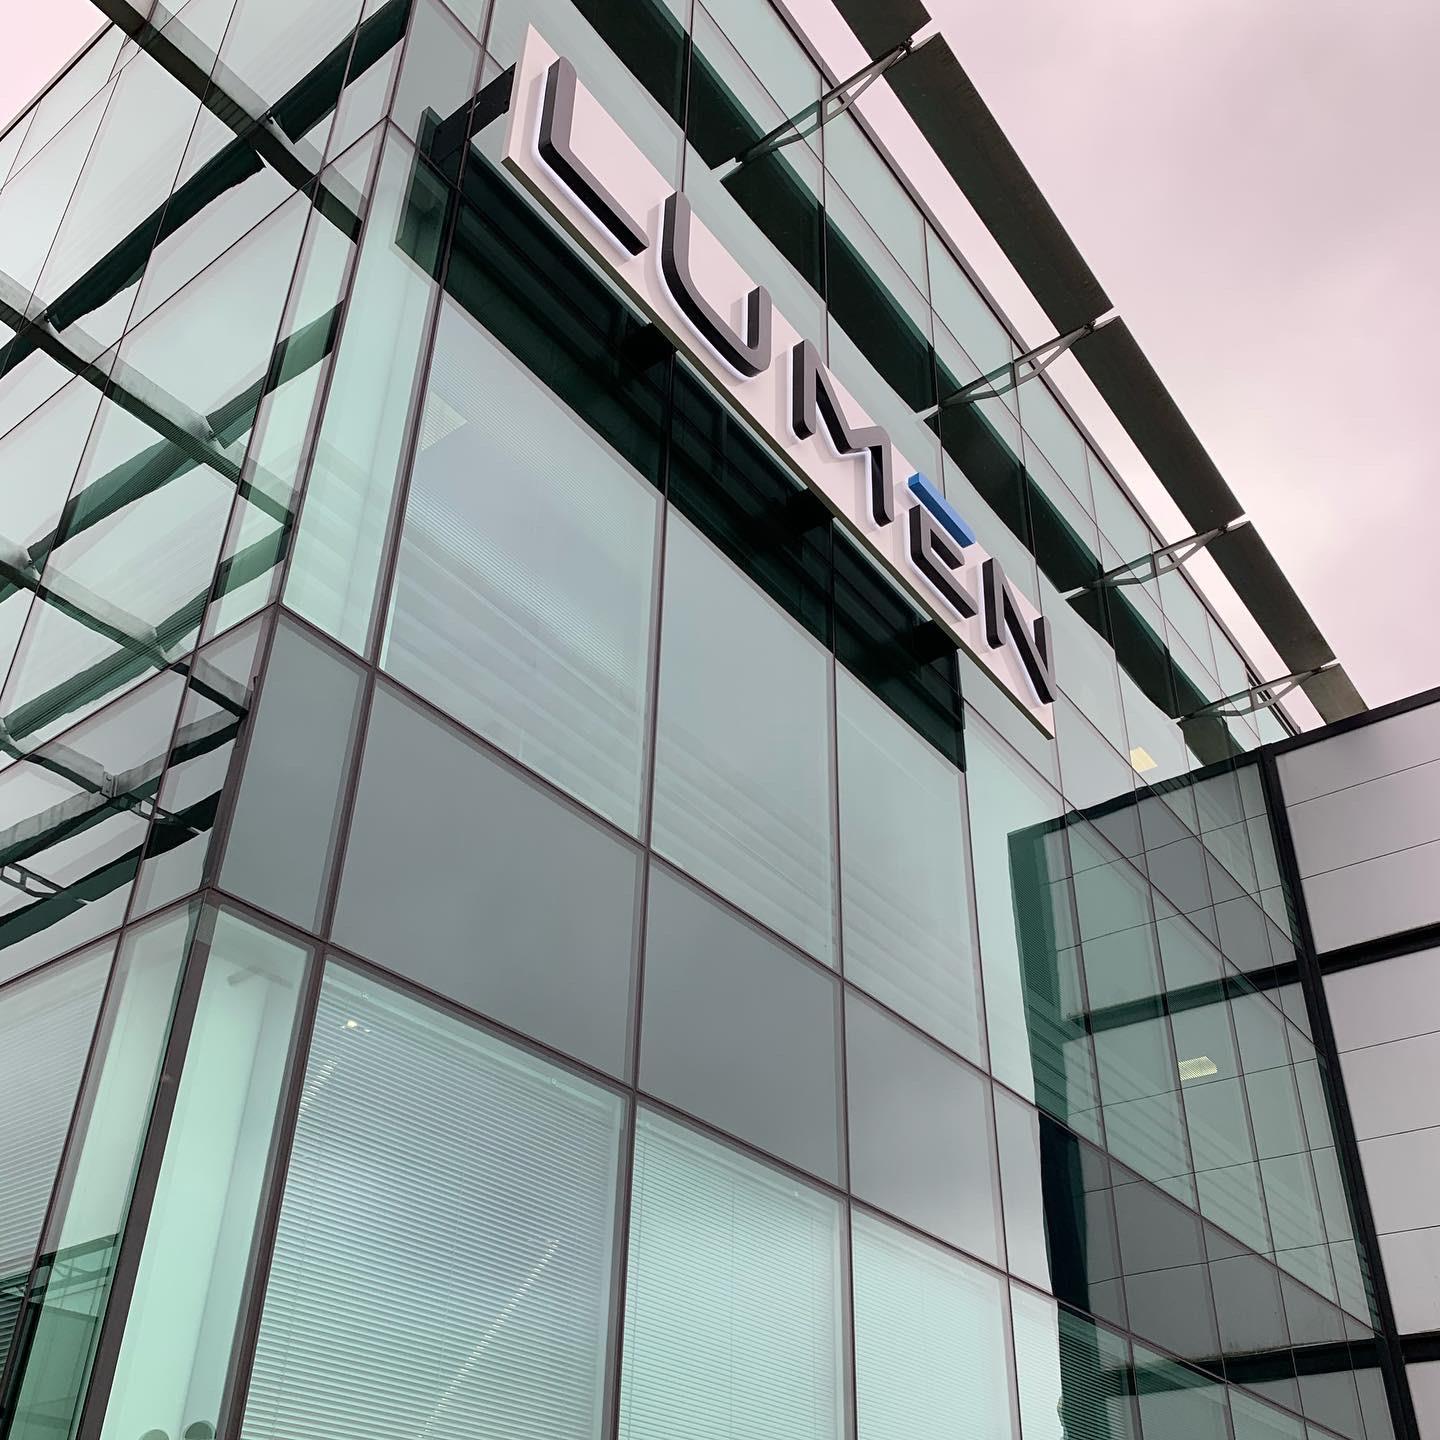
- Built-up letters in brass, bronze, stainless and painted aluminium
- Halo-lit and edge-lit reception logos
- Logo walls and sculpted feature branding

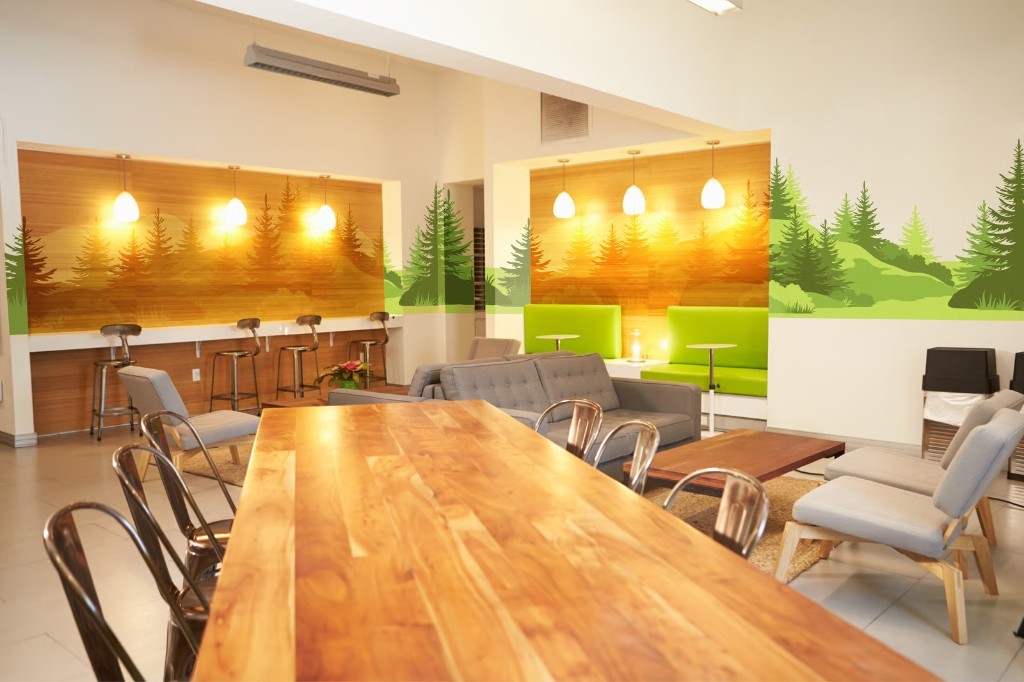
- Etched effect manifestation and branded glass graphics
- Directory boards and lift lobby signage

- Meeting room, door and desk plates
- Fire safety and statutory signage
Products
Explore the products behind this work.
How we work in Mayfair
Access is planned around the building, not around us. Loading windows off Berkeley Square and the surrounding streets are short, so we bring the right sized van, unload straight into a protected route and move on. Managing agents can have our insurance details, method statement and risk assessment on request ahead of the visit.
Installs run Monday to Friday as standard, and evening or weekend work can be arranged on request, at extra cost, if the office needs to stay untouched during the day. Finished floors and stone lobbies get boarded before anything is carried across them. Drilling is extracted, template positions are agreed with a full size paper set out on the wall, and the sign is only fixed once you are happy with where it sits.
Coverage
Mayfair, St James's and the streets running towards Oxford Street and Piccadilly are all regular territory for our installers, along with the office buildings around Hanover Square and Bond Street. Signs are made at Marlow Bottom, and the London office at City Road is open by appointment.
- Marylebone
- Soho
- St James's
- Fitzrovia
- Belgravia
- Knightsbridge
- Piccadilly
- Oxford Circus
Nearby areas
- Marylebone
- Soho
- St James's
- Belgravia
- Knightsbridge
- Hyde Park

Who we work with in Mayfair
The tenant profile is heavily weighted towards investment, advisory and private client businesses, plus art and luxury brands with an office floor behind the showroom. Briefs usually come through an interior designer or a workplace consultant, sometimes direct from an office manager preparing for a move.
- Investment, private equity and family offices
- Hedge funds and asset management firms
- Legal and advisory practices

- Art galleries and auction related offices
- Luxury brand head offices
- Private members and hospitality operators
Portfolio
Recent work

Questions
Frequently asked questions
Yes, and on solid metal work we usually recommend it. We can produce a sample letter or a finish swatch in the specified material so you can see the brushing direction, the colour and the depth under your own lighting before the rest goes into production.
We produce a full size printed template, tape it to the wall and check the position and levels with you before a single hole is drilled. Fixings are set from the template, so spacing matches the artwork exactly and the sign lands where it was drawn.
Regularly. We take their drawings and specification, advise on what is realistic in a given material, and supply shop drawings for approval. If the design needs adjusting for structural or fixing reasons, we come back with an option rather than quietly changing it.
Yes. We work one area at a time, so there is always a route in and out. If you would rather reception was done at a weekend and the floors in evening visits, that can be arranged on request, at extra cost. The phasing plan is agreed before we start and we stick to it.
We do, including making good the wall afterwards. Old fixings are removed, holes filled and the area left ready for decoration, or touched up if you can supply the paint. Removal is quoted alongside the new work so there is one price for the whole job.
Get a quote
Speak to us about your Mayfair office
Send your brand guidelines, a plan of the space and photos of the walls, and we will quote from that. The Marlow workshop is on 01753 518 406, the London office on 0203 887 3094, and emails go to hello@onefourdesign.co.uk.