
Interior Office Signs in Uxbridge
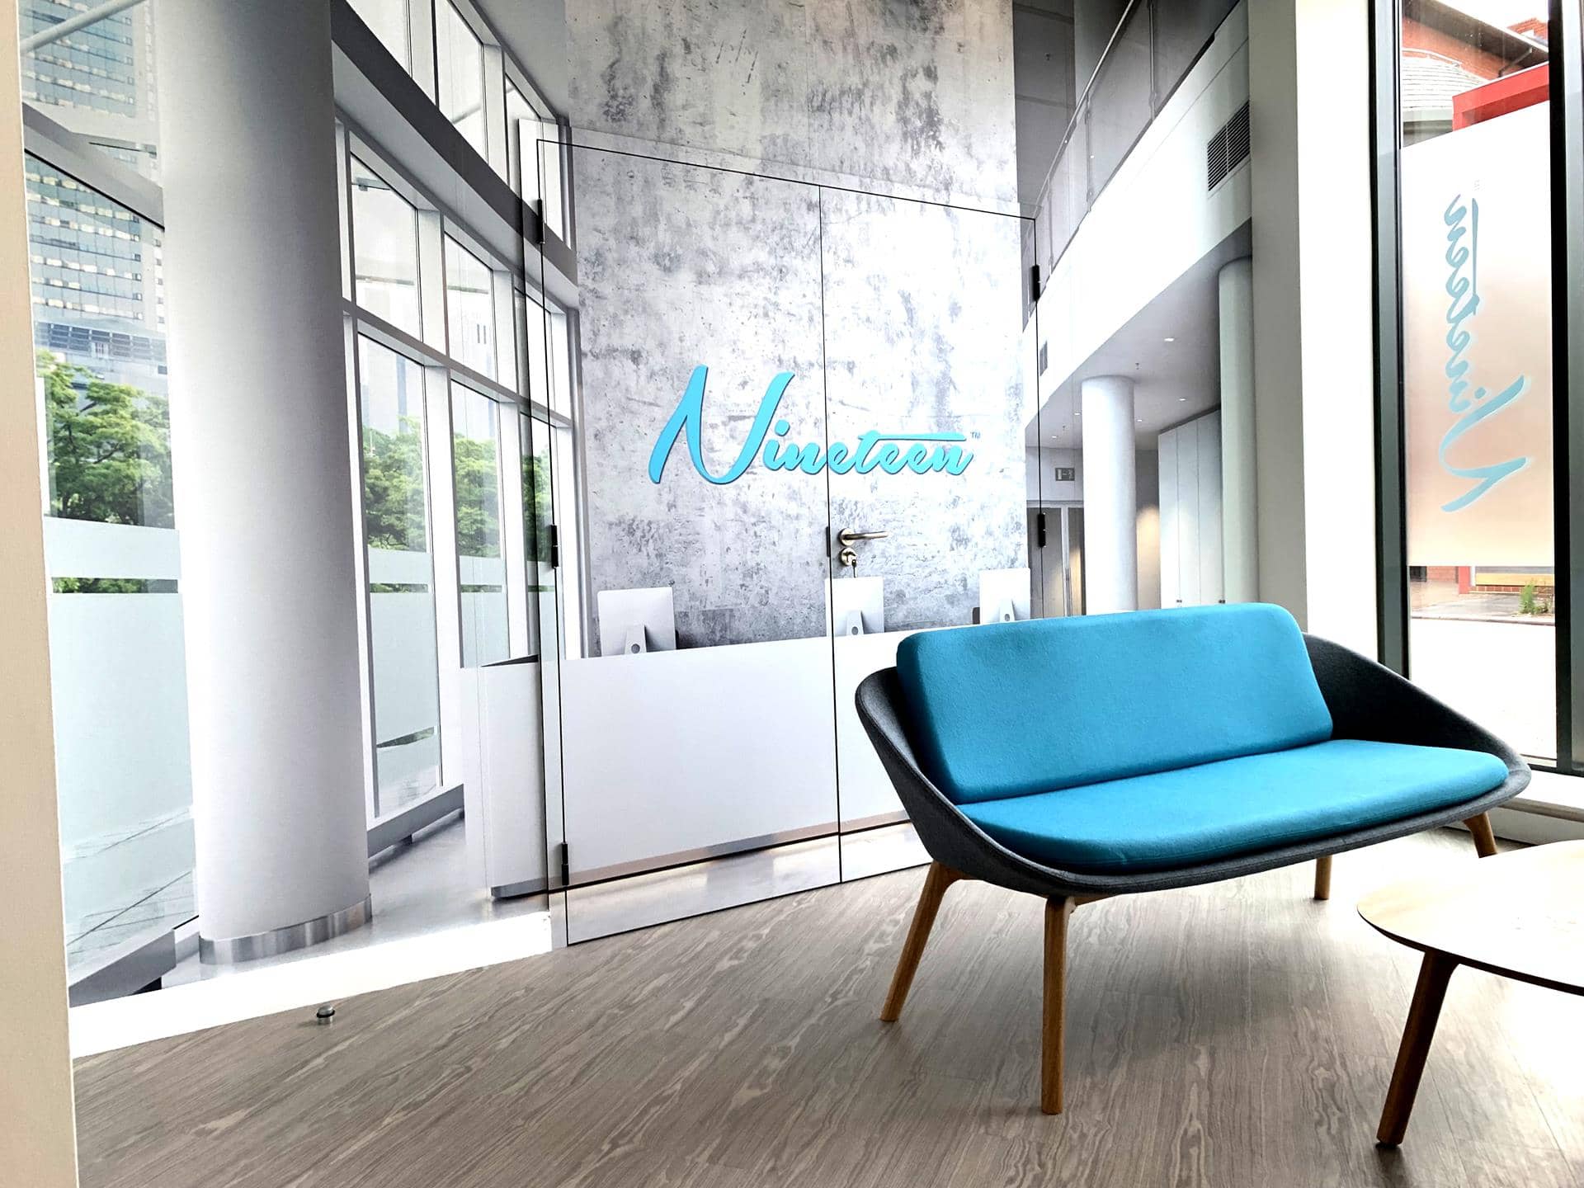
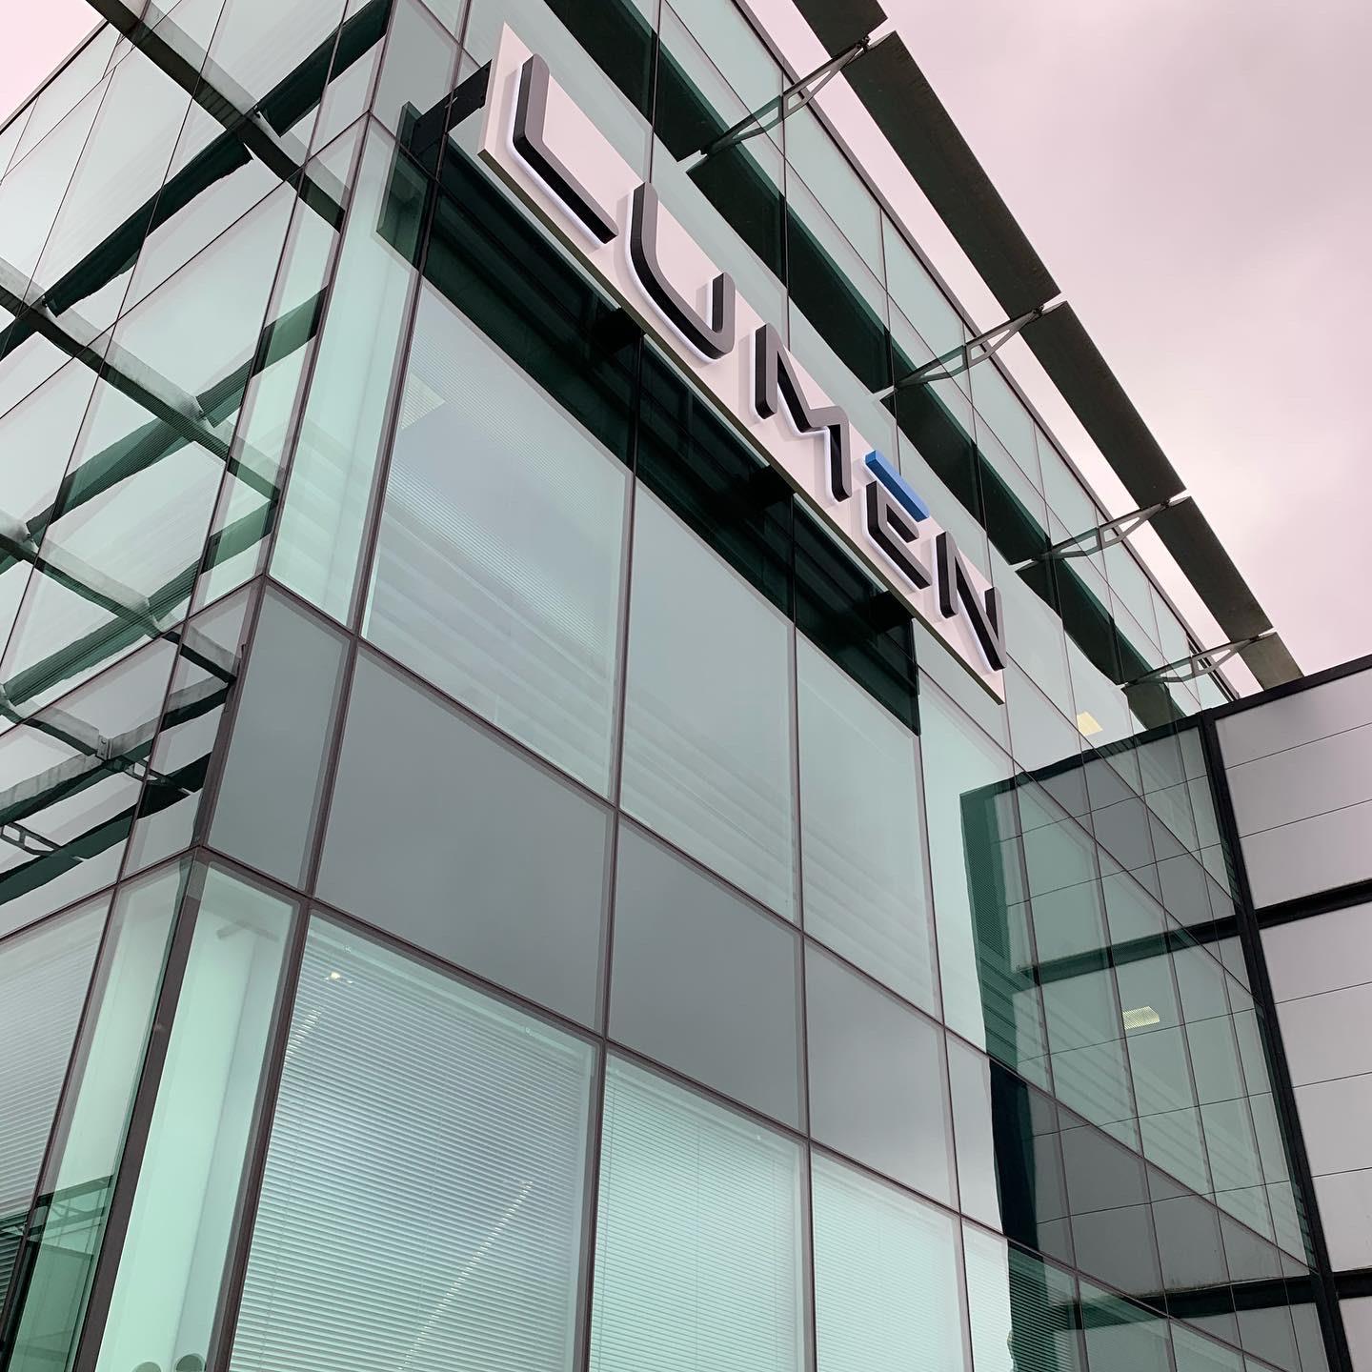
Reception logos, wayfinding and manifestation for Uxbridge business park offices.
In Uxbridge
Business park floors, fitted out properly
Two to three weeks from artwork approval to a finished reception wall is the usual timeline for an Uxbridge office, and that suits the way most fit outs run here. The business park floors off the A40 and the offices around the town centre tend to be taken on a fixed date, refurbished quickly and occupied straight away.
We work to that. Reception logos and 3D lettering, logo walls, floor and door wayfinding, glass manifestation, printed wall graphics and statutory signage, designed, manufactured and installed by us. The workshop at Marlow Bottom is fifteen minutes up the road, which makes surveys, samples and small extras easy to fit in.
What we make for Uxbridge offices
Modern business park space means plasterboard, suspended ceilings and a lot of glazed partitioning. We build reception features that fix securely into stud walls, manifestation that suits floor to ceiling glass, and wayfinding systems that carry across several identical looking floors without confusing anyone.
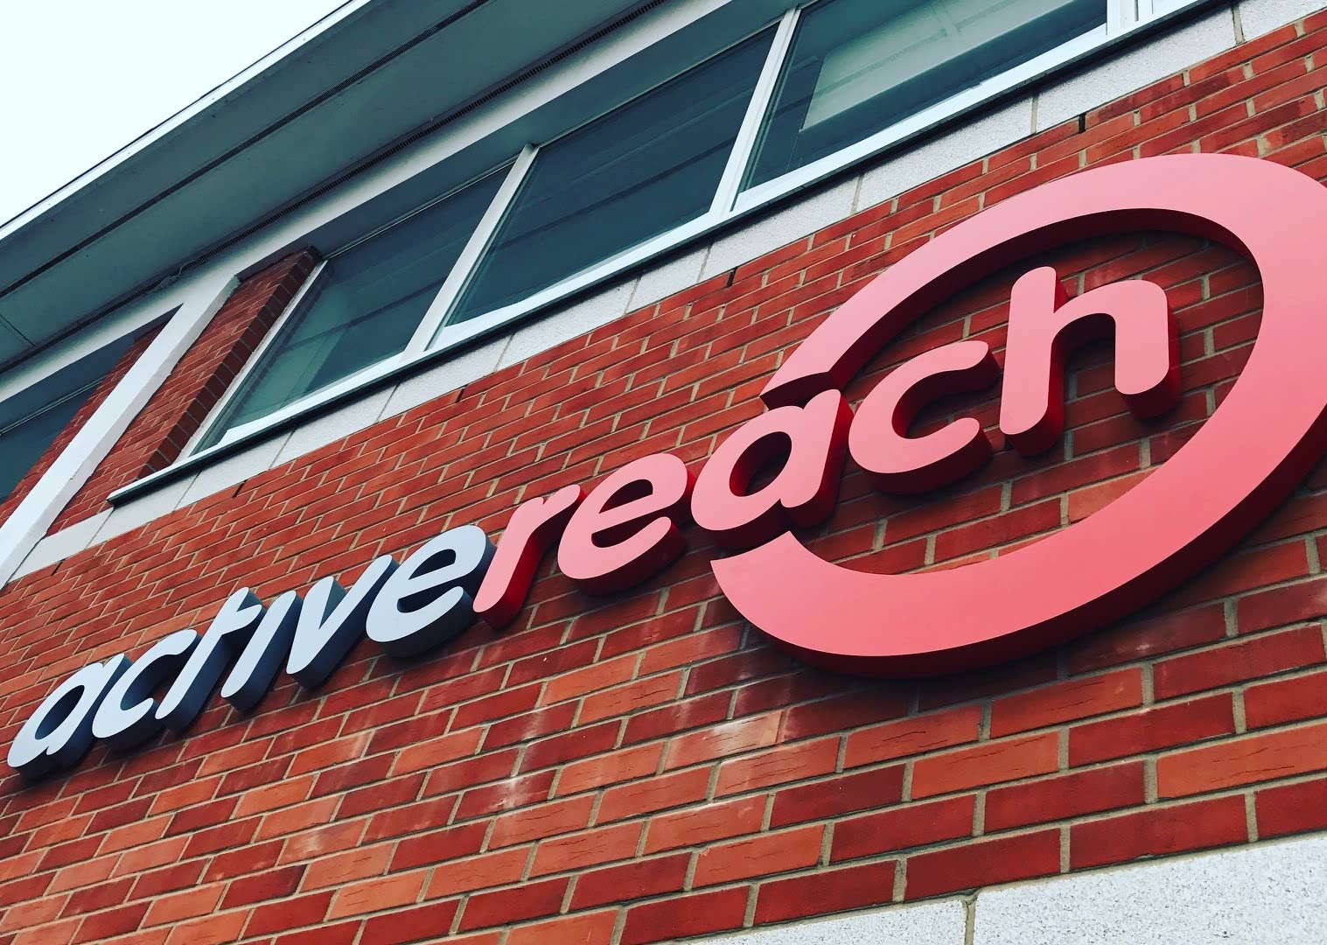

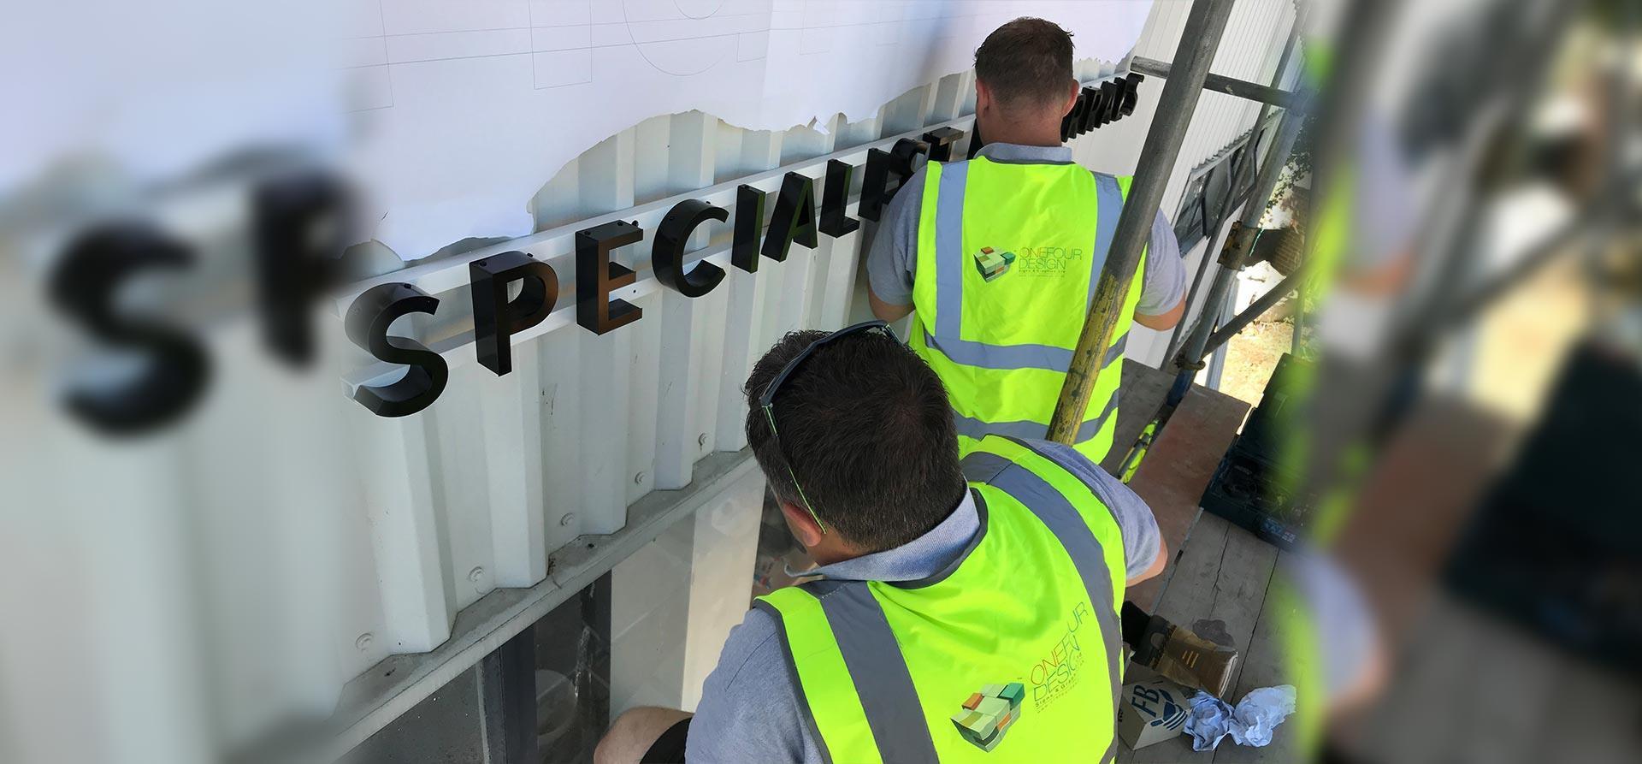
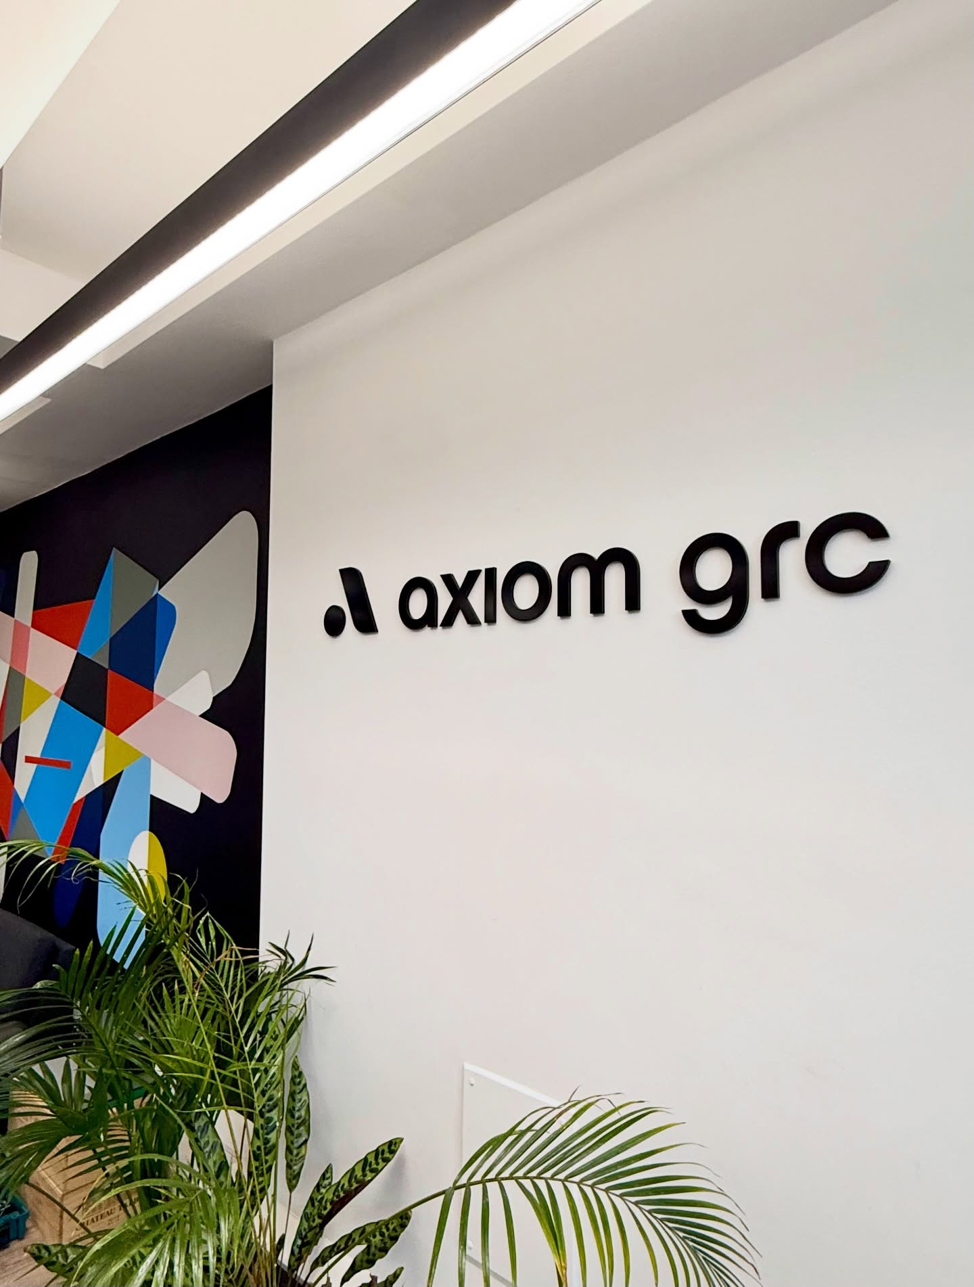
- Reception logos in flat cut and built-up letters
- Illuminated and halo-lit feature lettering

- Glass manifestation, frosted bands and privacy film


- Floor directories and directional wayfinding
- Meeting room and door signs with changeable inserts
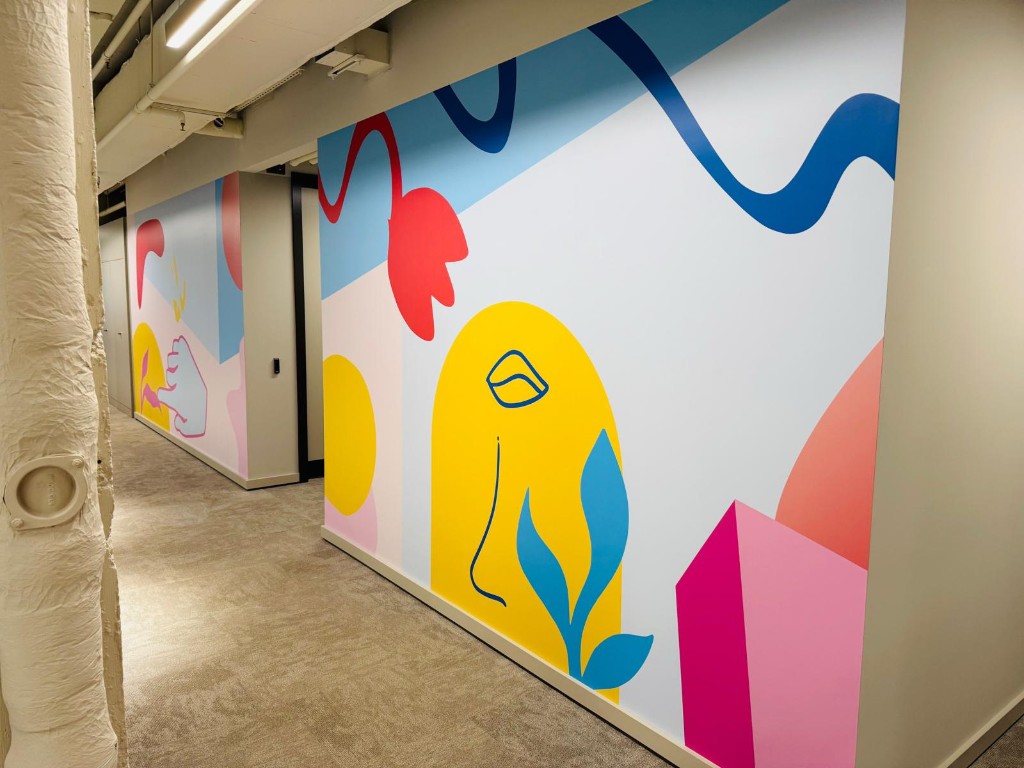
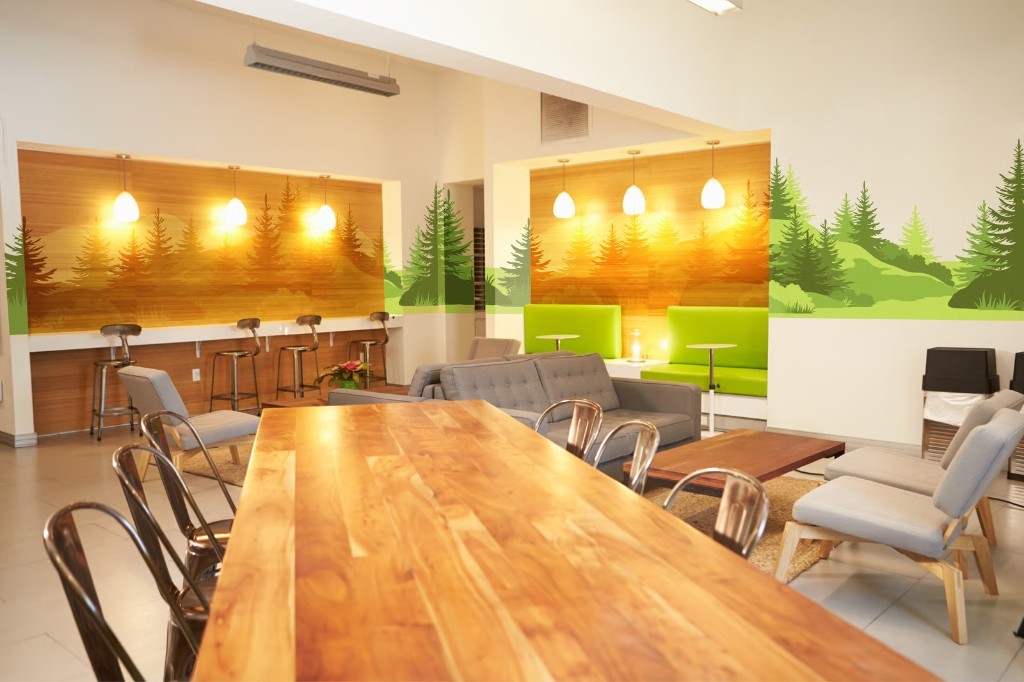
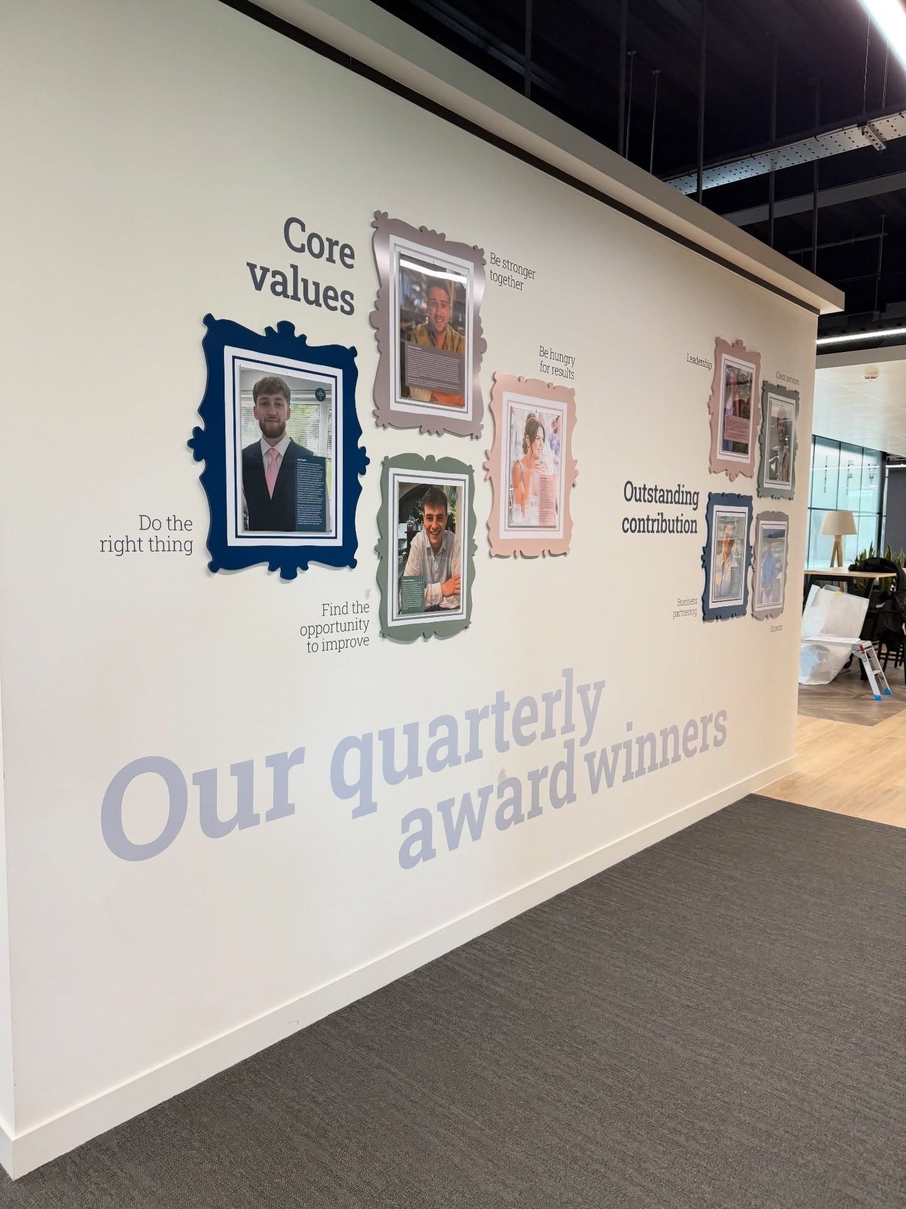
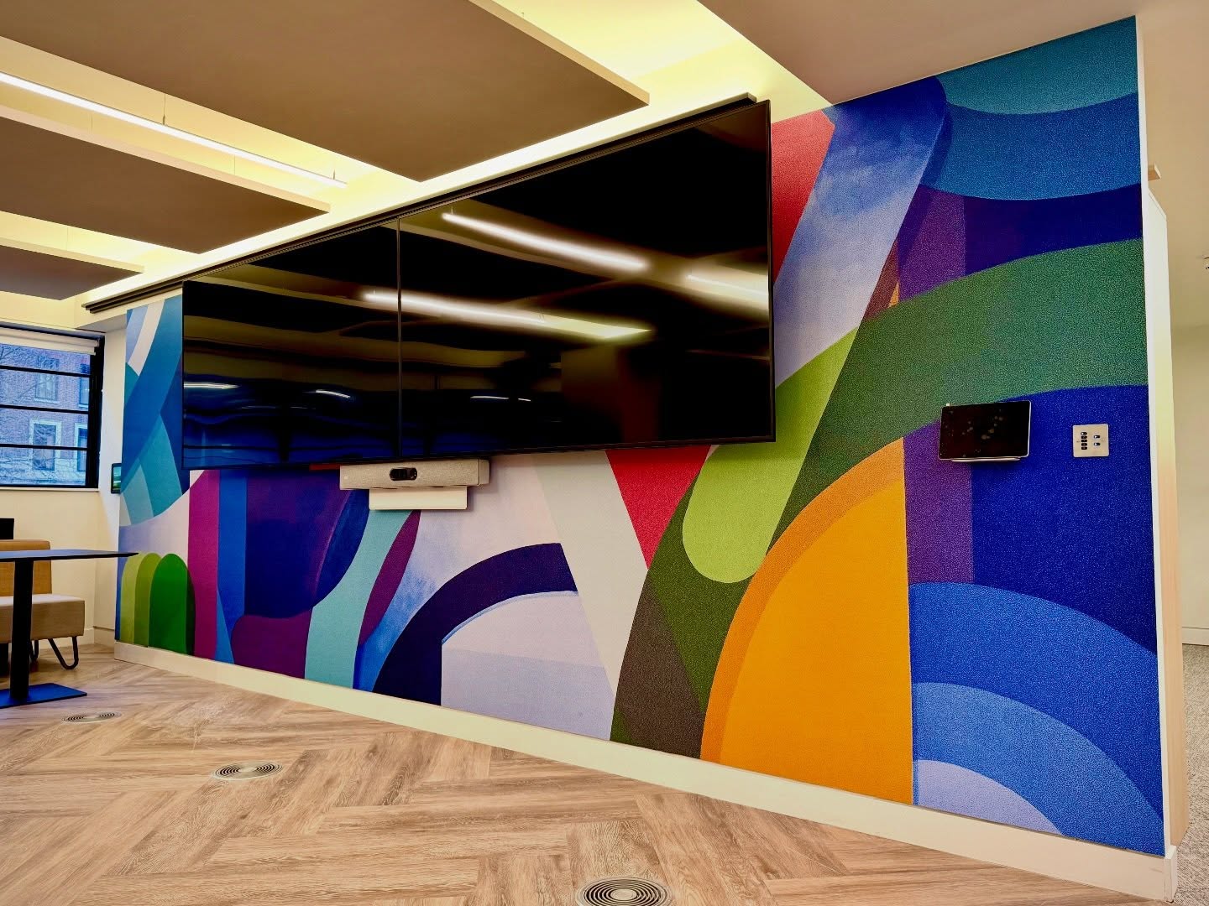
- Printed wall murals and branded graphic panels
- Fire safety and statutory signage
Products
Explore the products behind this work.
How we work in Uxbridge
Being close by changes what is practical. We bring samples out rather than posting them, and getting back to site is easy if something needs adjusting. On fit outs we sit our manufacturing programme against the contractor's dates and install after decoration, before furniture arrives.
We fit Monday to Friday as standard, and for occupied offices an evening or Saturday visit can be arranged on request, at extra cost. Floors and carpet are protected, drilling is extracted at source, and packaging leaves with us. Multi floor buildings are phased so only one area is out of use at a time, and we hold the artwork so a second phase matches the first exactly.
Coverage
We cover Uxbridge town centre, the business park offices along the A40 corridor and the surrounding Hillingdon area, out towards Stockley Park and the units around Cowley. Everything is made at Marlow Bottom, a short run down the M40, so lead times and site visits here are straightforward.
- Cowley
- Hillingdon
- Ickenham
- Denham
- West Drayton
- Yiewsley
- Iver
- Ruislip
Nearby areas
- Hillingdon
- Ickenham
- Cowley
- Ruislip
- Hayes
- West Drayton
- Denham
- Iver

Who we work with in Uxbridge
The occupier base is dominated by business park offices, distribution and technical companies, alongside the education and retail employers in the town centre. Enquiries usually come from facilities and office managers, or from contractors delivering a category B fit out on a newly let floor.
- Technology, telecoms and engineering offices
- Logistics and distribution head offices
- Recruitment and professional services firms
- Education and training providers
- Healthcare and dental practices
- Fit out contractors and managing agents
Portfolio
Recent work
Questions
Frequently asked questions
Yes, with the right approach. We locate the studs at survey and fix through to them, or use a concealed backing plate that spreads the load. Where the wall is not yet built we can specify a plywood pattress for the contractor to install behind the plasterboard before decoration.
Give us a couple of weeks after artwork sign off for a standard package. Because the workshop is only fifteen minutes away, we can often be more flexible than that on smaller jobs, and short notice additions to an existing order are usually straightforward.
We do. After survey we issue a marked up plan showing every sign position with a reference, plus a schedule listing size, material, wording and fixing method. You approve that once and it becomes the record for manufacture, install and any future replacements.
On request, yes. We fit Monday to Friday as standard, and weekend or evening work costs extra. We agree access arrangements with your facilities team or the building manager, work through the visit, and clear the space so Monday morning is normal.
Send the new guidelines and we will list what needs replacing and what can be reprinted. Vinyl and printed elements are usually cheapest to change. For metal or acrylic letters we can often respray rather than remanufacture, depending on the finish, and we will tell you which is better value.
Get a quote
Get a quote in Uxbridge
Send photos and measurements of the space and we will quote from that. We are fifteen minutes away, so once the price is agreed a visit to measure is easy to arrange. Call the Marlow workshop on 01753 518 406 or the London office on 0203 887 3094, or email hello@onefourdesign.co.uk with a floor plan.